Skip main navigation
Sold for $555,000
Street View
  • $555,000

    104 W Kingswood Dr, Williamsburg, VA 23185

    3beds
    4,737sqft
    Single Family Residence
    Built in 1972
    0.58 Acres Lot
    $556,400 Zestimate®
    $117/sqft
    $4,040 Estimated rent

    Home value

    $556,400

    $512,000 - $606,000

    $4,040/mo

    Zestimate® history
    Loading
    Loading...

    Owner options

    List your home for rent

    $4,040/mo

    Rent Zestimate®

    Find your next renter with Zillow Rental Manager. Plus, with online applications, you can quickly screen prospective tenants – for free.

    Learn more

    $4,040/mo

    Rent Zestimate®

    Refinance and save

    $3,302/mo

    Est. payment

    Refinancing to a lower rate could help reduce your monthly payments and save thousands over the life of the loan.

    See today's rates

    $3,302/mo

    Est. payment

    Explore your selling options

    Work with a Zillow partner agent

    Leverage their expertise and Zillow's premium Showcase listings to get your home seen by more buyers.

    Get started

    List with your own agent

    Get your home in front of millions of buyers by listing it on Zillow.

    Learn how to do it

    Sell it yourself

    Take full control of how buyers see your home on Zillow by listing For Sale by Owner (FSBO).

    List your home

    What's special

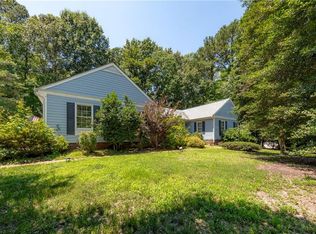
    Imagine enjoying every moment in this charming Dutch colonial home with a roomy full basement. Nestled on a beautifully landscaped .58-acre lot in the sought-after Kingswood area, this gem boasts a newer roof, a new HVAC system, new gutters, a new hot water tank, and an updated kitchen. Cozy up by the gas fireplace while enjoying the beauty of hardwood floors. Whether you’re relaxing or entertaining guests, the inviting deck offers a perfect spot to soak in the peaceful surroundings, complete with a charming fenced garden featuring raised beds. Just minutes from downtown Williamsburg and shopping. Welcome home!

    Zillow last checked:

    Listing updated:

    Listed by:

    Misty Spong info@srmfre.com,

    Shaheen Ruth Martin & Fonville

    Bought with:

    Brian Twiddy, 0225196096

    Twiddy Realty Company

    Source: CVRMLS,MLS#: 2503699MLS LogoOriginating MLS: Central Virginia Regional MLS

    Facts & features

    Interior

    Bedrooms & bathrooms
    • Bedrooms: 3
    • Bathrooms: 3
    • Full bathrooms: 2
    • 1/2 bathrooms: 1
    Other
    • Description: Tub & Shower
    • Level: Second
    Half bath
    • Level: First
    Heating
    • Electric, Heat Pump
    Cooling
    • Central Air
    Appliances
    • Included: Built-In Oven, Dryer, Dishwasher, Electric Water Heater, Gas Cooking, Disposal, Microwave, Refrigerator, Range Hood, Washer
    • Laundry: Dryer Hookup
    Features
    • Bookcases, Built-in Features, Bay Window, Ceiling Fan(s), Separate/Formal Dining Room, Fireplace, Bath in Primary Bedroom, Solid Surface Counters, Walk-In Closet(s), Window Treatments, Paneling/Wainscoting
    • Flooring: Carpet, Ceramic Tile, Linoleum, Wood
    • Windows: Window Treatments
    • Basement: Full,Heated,Partially Finished,Sump Pump
    • Attic: Walk-In
    • Number of fireplaces: 1
    • Fireplace features: Gas, Masonry
    Interior area
    • Total interior livable area: 4,737 sqft
    • Finished area above ground: 3,527
    • Finished area below ground: 1,210

    Property

    Parking
    • Total spaces: 2
    • Parking features: Attached, Direct Access, Driveway, Garage, Oversized, Paved, Two Spaces, Unpaved
    • Attached garage spaces: 2
    • Has uncovered spaces: Yes
    Features
    • Levels: Three Or More
    • Stories: 3
    • Patio & porch: Stoop, Deck
    • Exterior features: Deck, Lighting, Paved Driveway, Unpaved Driveway
    • Pool features: None, Community
    • Fencing: None
    Lot
    • Size: 0.58 Acres
    • Features: Level
    Details
    • Parcel number: 4720820045
    • Zoning description: R1
    • Special conditions: Estate

    Construction

    Type & style
    • Home type: SingleFamily
    • Architectural style: Dutch Colonial,Two Story
    • Property subtype: Single Family Residence
    Materials
    • Brick, Cedar, Drywall, Frame
    • Roof: Composition
    Condition
    • Resale
    • New construction: No
    • Year built: 1972

    Utilities & green energy

    • Sewer: Public Sewer
    • Water: Public

    Community & HOA

    Community
    • Features: Park, Pool
    • Security: Smoke Detector(s)
    • Subdivision: Kingswood
    Location
    • Region: Williamsburg

    Financial & listing details

    • Price per square foot: $117/sqft
    • Tax assessed value: $519,900
    • Annual tax amount: $4,055
    • Date on market: 1/7/2026
    • Ownership: Estate

    Price history

    DateEventPrice
    5/1/2025Sold$555,000-0.7%$117/sqft
    Source: CVRMLS #2503699 Report a problem
    3/9/2025Pending sale$559,000$118/sqft
    Source: CVRMLS #2503699 Report a problem
    2/21/2025Listed for sale$559,000+59.7%$118/sqft
    Source: WMLS #2500455 Report a problem
    11/16/2005Sold$350,000$74/sqft
    Source: Public Record Report a problem

    Public tax history

    YearProperty taxesTax assessment
    2025$4,315 $519,900
    2024$4,315 +30.1%$519,900 +30.1%
    2023$3,318 $399,700
    2022$3,318 +2.4%$399,700 +3.6%
    2021$3,241 $385,800
    2020$3,241 +11.6%$385,800 +11.6%
    2019$2,904 +5.3%$345,700 +5.3%
    2017$2,757 $328,200
    2016-- $328,200
    2015-- $328,200
    2014-- $328,200 -1.2%
    2013-- $332,200
    2012-- $332,200 -4%
    2011-- $346,100
    2010-- $346,100
    2009-- $346,100
    2008-- --
    2007-- --
    2005-- --
    2004-- --
    2003-- --
    2002-- --
    2001-- --
    Find assessor info on the county website

    Neighborhood: 23185

    Nearby schools

    GreatSchools rating
    Schools provided by the listing agent
    • Elementary: Laurel Lane
    • Middle: Berkeley
    • High: Lafayette

    Source: CVRMLS. This data may not be complete. We recommend contacting the local school district to confirm school assignments for this home.

    Sell for more on Zillow
    Get a Zillow Showcase℠ listing at no additional cost and you could sell for .
    $556,400
    2% more
    +$11,128
    With Zillow Showcase(estimated)
    $567,528
    Sell for more on Zillow
    Get a Zillow Showcase℠ listing at no additional cost and you could sell for .
    $556,400
    2% more
    +$11,128
    With Zillow Showcase(estimated)
    $567,528