Skip main navigation
Sold for $519,900
  • $519,900

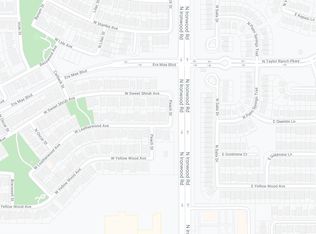
    104 W LEATHERWOOD Avenue, Queen Creek, AZ 85140

    3beds
    2,198sqft
    Single Family Residence
    Built in 2012
    7,259 Square Feet Lot
    $516,000 Zestimate®
    $237/sqft
    $2,430 Estimated rent

    Home value

    $516,000

    $475,000 - $562,000

    $2,430/mo

    Zestimate® history
    Loading
    Loading...

    Owner options

    List your home for rent

    $2,430/mo

    Rent Zestimate®

    Find your next renter with Zillow Rental Manager. Plus, with online applications, you can quickly screen prospective tenants – for free.

    Learn more

    $2,430/mo

    Rent Zestimate®

    Refinance and save

    $3,314/mo

    Est. payment

    Refinancing to a lower rate could help reduce your monthly payments and save thousands over the life of the loan.

    See today's rates

    $3,314/mo

    Est. payment

    Explore your selling options

    Work with a Zillow partner agent

    Leverage their expertise and Zillow's premium Showcase listings to get your home seen by more buyers.

    Get started

    List with your own agent

    Get your home in front of millions of buyers by listing it on Zillow.

    Learn how to do it

    Sell it yourself

    Take full control of how buyers see your home on Zillow by listing For Sale by Owner (FSBO).

    List your home

    What's special

    Extended patioFully remodeled kitchenPaver walkwaysRemodeled kitchenNew windowsLush garden bedNew ac unit
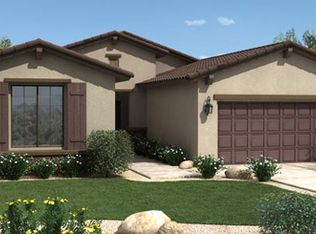
    Meticulously maintained and thoughtfully upgraded, this 3-bedroom, 2-bathroom home with private office offers 2,198 sq. ft. of refined living. Over $130,000 in recent improvements include all new windows, a new AC unit, and fully remodeled kitchen! The great room open floor plan showcases wood, ceramic tile and two-tone paint accents. The remodeled kitchen features a lowered island with breakfast bar seating, granite counters, staggered cabinets with pullout shelving, custom backsplash, upgraded fixtures, and a new dual-energy gas range. The owner's retreat provides a spa-like bath with a large walk-in shower, dual sinks, and a spacious closet. Two additional bedrooms, a remodeled guest bath, and a private office with French doors complete the interior. Outdoors, enjoy a custom backyard oasis with extended patio, lush garden bed, a tranquil water fountain, paver walkways, and raised privacy walls. The insulated, air-conditioned garage with epoxy flooring and built-in cabinetry offers added convenience. Every detail has been addressedfrom a new hot water heater to a full security systemmaking this home better than new. Too many updates to describe see upgrade list in the doc's tab or just come see for yourself! ironwood Crossing offers 21 parks, walking paths, 2 community pools w/splash pad, frisbee golf course, soccer field, bocce ball, beach volleyball, basketball courts, mountain views.

    Zillow last checked:

    Listing updated:

    Listed by:

    Susan K. Miller 480-227-1221,

    Your Home Sold Guaranteed Realty

    Bought with:

    Steven D Drew, BR637615000

    Bliss Realty & Investments

    Source: ARMLS,MLS#: 6921569MLS Logo

    Facts & features

    Interior

    Bedrooms & bathrooms
    • Bedrooms: 3
    • Bathrooms: 2
    • Full bathrooms: 2
    Heating
    • Natural Gas
    Cooling
    • Central Air, Ceiling Fan(s), ENERGY STAR Qualified Equipment, Mini Split, Programmable Thmstat
    Appliances
    • Included: Dryer, Washer, Water Softener Owned, Reverse Osmosis, Refrigerator, Built-in Microwave, Dishwasher, Disposal, Gas Range, Gas Oven, Gas Cooktop, Water Purifier
    • Laundry: Inside
    Features
    • Pantry, High Speed Internet, Granite Counters, Double Vanity, Eat-in Kitchen, Breakfast Bar, 9+ Flat Ceilings, No Interior Steps, Kitchen Island, 3/4 Bath Master Bdrm
    • Flooring: Tile, Wood
    • Windows: Solar Screens, Double Pane Windows, ENERGY STAR Qualified Windows, Vinyl Frame
    • Has basement: No
    • Has fireplace: No
    Interior area
    • Total structure area: 2,198
    • Total interior livable area: 2,198 sqft

    Property

    Parking
    • Total spaces: 5
    • Parking features: Tandem Garage, Garage Door Opener, Direct Access, Attch'd Gar Cabinets, Temp Controlled
    • Garage spaces: 3
    • Uncovered spaces: 2
    Accessibility
    • Accessibility features: Lever Handles
    Features
    • Stories: 1
    • Patio & porch: Covered, Patio
    • Exterior features: Private Yard, Storage
    • Spa features: None
    • Fencing: Block
    Lot
    • Size: 7,259 Square Feet
    • Features: North/South Exposure, Sprinklers In Rear, Sprinklers In Front, Desert Front, Gravel/Stone Back, Auto Timer H2O Front, Auto Timer H2O Back
    Details
    • Additional structures: Gazebo
    • Parcel number: 10918253

    Construction

    Type & style
    • Home type: SingleFamily
    • Architectural style: Ranch
    • Property subtype: Single Family Residence
    Materials
    • Stucco, Wood Frame, Painted, Stone
    • Roof: Tile
    Condition
    • Year built: 2012
    Details
    • Builder name: Fulton Homes

    Utilities & green energy

    • Sewer: Private Sewer
    • Water: City Water

    Community & HOA

    Community
    • Features: Pool, Community Spa, Community Spa Htd, Playground, Biking/Walking Path
    • Security: Security System Owned
    • Subdivision: IRONWOOD CROSSING
    HOA
    • Has HOA: Yes
    • Services included: Sewer, Maintenance Grounds, Other (See Remarks)
    • HOA fee: $225 monthly
    • HOA name: Ironwood Crossings
    • HOA phone: 480-921-7500
    Location
    • Region: Queen Creek

    Financial & listing details

    • Price per square foot: $237/sqft
    • Tax assessed value: $410,672
    • Annual tax amount: $1,919
    • Date on market: 3/5/2026
    • Cumulative days on market: 41 days
    • Listing terms: Cash,Conventional,FHA,VA Loan
    • Ownership: Fee Simple

    Price history

    DateEventPrice
    12/2/2025Sold$519,900$237/sqft
    Source: ARMLS #6921569 Report a problem
    10/29/2025Pending sale$519,900$237/sqft
    Source: ARMLS #6921569 Report a problem
    10/7/2025Price change$519,900-1.9%$237/sqft
    Source: ARMLS #6921569 Report a problem
    9/18/2025Listed for sale$529,900+105.4%$241/sqft
    Source: ARMLS #6921569 Report a problem
    4/4/2016Sold$258,000-0.8%$117/sqft
    Source: ARMLS #5357222 Report a problem
    11/10/2015Price change$260,000-3%$118/sqft
    Source: Gentry Real Estate Group #5357222 Report a problem
    11/3/2015Listed for sale$268,000+9.4%$122/sqft
    Source: Gentry Real Estate Group #5357222 Report a problem
    11/14/2014Sold$245,000-2%$111/sqft
    Source: ARMLS #5178139 Report a problem
    9/30/2014Listed for sale$250,000+19.5%$114/sqft
    Source: RE/MAX ALLIANCE GROUP #5178139 Report a problem
    7/26/2012Sold$209,203$95/sqft
    Source: Public Record Report a problem

    Public tax history

    YearProperty taxesTax assessment
    2026$1,971 +2.7%$41,067 +0.3%
    2025$1,919 +1.3%$40,940 -11.7%
    2024$1,896 -3.1%$46,390 +21.8%
    2023$1,956 +0.1%$38,094 -2.6%
    2022$1,953 +1.6%$39,096 +10.2%
    2021$1,922 +7.9%$35,489 +7.9%
    2020$1,781 +14.8%$32,901 +66.9%
    2019$1,551 +3.1%$19,712 +10%
    2018$1,504 +11.9%$17,912 -0.7%
    2017$1,345 +1.8%$18,043
    2016$1,321 --
    2014$1,321 $13,193
    2013-- --
    Find assessor info on the county website

    Neighborhood: Ironwood Crossing

    Nearby schools

    GreatSchools rating
    Schools provided by the listing agent
    • Elementary: Ranch Elementary School
    • Middle: J. O. Combs Middle School
    • High: Combs High School
    • District: J O Combs Unified School District

    Source: ARMLS. This data may not be complete. We recommend contacting the local school district to confirm school assignments for this home.

    Get a cash offer in 3 minutes
    Find out how much your home could sell for in as little as 3 minutes with a no-obligation cash offer.
    Estimated market value
    $516,000
    Get a cash offer in 3 minutes
    Find out how much your home could sell for in as little as 3 minutes with a no-obligation cash offer.
    Estimated market value
    $516,000