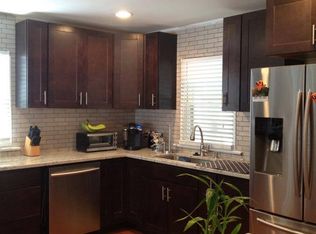
THE APPEAL DOES NOT STOP AT THE CURB! TAKE A LOOK AT THE PICTURES! WELL MAINTAINED AND IMPROVED 3 BEDROOM, 1 BATH RANCHER WITH HARDWOOD FLOORS AND REPLACEMENT WINDOWS. ENTER THE LIVING ROOM WITH BAY WINDOW, CROWN MOLDING AND FIREPLACE. REMODELED KITCHEN WITH STAINLESS STEEL APPLIANCES, GAS COOKING, GRANITE COUNTERS, TILE FLOOR AND DOOR TO SPACIOUS THREE SEASON ROOM (21' X 16') WHICH COULD EASILY BE A FOUR SEASON ROOM WITH HEAT/AIR IF NEW BUYER DESIRES. DINING ROOM WITH CROWN MOLDING, CHAIR RAILING AND SLIDER TO THREE SEASON ROOM. REMODELED BATH WITH SEAMLESS SHOWER DOORS AND LINEN CLOSET. THREE AMPLE SIZED BEDROOMS WITH CLOSETS AND WINDOWS. LOWER LEVEL RECREATION ROOM IS PARTIALLY STUDDED, FIREPLACE AND ROUGH-IN. FINISHED EXERCISE ROOM WITH TWO CLOSETS, LAUNDRY ROOM WITH UTILITY SINK AND CABINETS, STORAGE/UTILITY ROOM WITH BUILT-IN CABINETS AND STORAGE CLOSET. BOSCH 6 YEAR OLD HEAT PUMP WITH GAS BACK UP, TANKLESS RINNAI GAS WATER HEATER 7 YEARS, THREE WALL MOUNTED TELEVISIONS CONVEY. BEAUTIFUL CONCRETE DRIVEWAY WITH SLATE INLAYS, SPACIOUS FRONT PORCH WITH OVERHANG, 18' X 12' SHED AND RAISED FLOWER BED WITH WATER PROGRAMMED BY TIMER. JACUZZI THERAPEUTIC, SIX-PERSON HOT TUB WITH PRIVACY AND WALL MOUNTED TV. SELLER IS DESIROUS OF SELLING "AS-IS". YOU BETTER BE FIRST! IT IS A GEM!
Sold for $415,000
$415,000
104 W Lynbrook Pl, Bel Air, MD 21014
3beds
1,791sqft
Single Family Residence
Built in 1958
0.41 Acres Lot
$422,500 Zestimate®
$232/sqft
$2,505 Estimated rent
Home value
$422,500
$389,000 - $456,000
$2,505/mo
Zestimate® history
Owner options
List your home for rent
$2,505/mo
Rent Zestimate®
Find your next renter with Zillow Rental Manager. Plus, with online applications, you can quickly screen prospective tenants – for free.
$2,505/mo
Rent Zestimate®
Refinance and save
$2,518/mo
Est. payment
Refinancing to a lower rate could help reduce your monthly payments and save thousands over the life of the loan.
$2,518/mo
Est. payment
Explore your selling options
Work with a Zillow partner agent
Leverage their expertise and Zillow's premium Showcase listings to get your home seen by more buyers.
Get startedList with your own agent
Get your home in front of millions of buyers by listing it on Zillow.
Learn how to do itSell it yourself
Take full control of how buyers see your home on Zillow by listing For Sale by Owner (FSBO).
List your homeWhat's special
Decorative fireplaceFinished exercise roomBuilt-in cabinetsRemodeled bathRemodeled kitchenCrown moldingStainless steel appliances
Zillow last checked:
Listing updated:
Listed by:
Regina Crabb 410-952-7070,
Berkshire Hathaway HomeServices Homesale Realty
Bought with:
Brendan Butler, 658672
Cummings & Co. Realtors
Source: Bright MLS,MLS#: MDHR2041658
Facts & features
Interior
Bedrooms & bathrooms
- Bedrooms: 3
- Bathrooms: 1
- Full bathrooms: 1
- Main level bathrooms: 1
- Main level bedrooms: 3
Rooms
- Room types: Living Room, Dining Room, Primary Bedroom, Bedroom 2, Bedroom 3, Kitchen, Exercise Room, Laundry, Recreation Room, Utility Room, Bathroom 1
Primary bedroom
- Features: Ceiling Fan(s), Flooring - Carpet
- Level: Main
- Area: 121 Square Feet
- Dimensions: 11 x 11
Bedroom 2
- Features: Ceiling Fan(s), Flooring - Carpet
- Level: Main
- Area: 110 Square Feet
- Dimensions: 11 x 10
Bedroom 3
- Features: Ceiling Fan(s), Flooring - Carpet
- Level: Main
- Area: 110 Square Feet
- Dimensions: 10 x 11
Bathroom 1
- Features: Bathroom - Tub Shower, Flooring - Ceramic Tile
- Level: Main
Dining room
- Features: Crown Molding, Chair Rail, Flooring - HardWood
- Level: Main
- Area: 121 Square Feet
- Dimensions: 11 x 11
Exercise room
- Features: Recessed Lighting
- Level: Lower
- Area: 140 Square Feet
- Dimensions: 14 x 10
Kitchen
- Features: Built-in Features, Granite Counters, Double Sink, Flooring - Ceramic Tile, Kitchen - Gas Cooking, Recessed Lighting
- Level: Main
- Area: 121 Square Feet
- Dimensions: 11 x 11
Laundry
- Features: Flooring - Ceramic Tile, Recessed Lighting
- Level: Lower
- Area: 54 Square Feet
- Dimensions: 9 x 6
Living room
- Features: Ceiling Fan(s), Crown Molding, Fireplace - Other, Flooring - HardWood
- Level: Main
- Area: 176 Square Feet
- Dimensions: 11 x 16
Recreation room
- Features: Fireplace - Other, Flooring - Vinyl, Recessed Lighting
- Level: Lower
- Area: 336 Square Feet
- Dimensions: 21 x 16
Utility room
- Features: Built-in Features, Flooring - Concrete
- Level: Lower
- Area: 190 Square Feet
- Dimensions: 19 x 10
Heating
- Heat Pump, Natural Gas, Electric
Cooling
- Ceiling Fan(s), Central Air, Heat Pump, Natural Gas, Electric
Appliances
- Included: Microwave, Dishwasher, Disposal, Dryer, Exhaust Fan, Ice Maker, Self Cleaning Oven, Oven/Range - Gas, Refrigerator, Stainless Steel Appliance(s), Washer, Tankless Water Heater
- Laundry: In Basement, Laundry Room
Features
- Attic, Bathroom - Tub Shower, Built-in Features, Ceiling Fan(s), Chair Railings, Crown Molding, Entry Level Bedroom, Floor Plan - Traditional, Recessed Lighting
- Flooring: Carpet, Ceramic Tile, Hardwood, Concrete, Wood
- Basement: Full,Heated,Partially Finished,Workshop
- Number of fireplaces: 2
- Fireplace features: Decorative
Interior area
- Total structure area: 2,701
- Total interior livable area: 1,791 sqft
- Finished area above ground: 1,597
- Finished area below ground: 194
Property
Parking
- Total spaces: 4
- Parking features: Concrete, Asphalt, Driveway, On Street
- Uncovered spaces: 4
Accessibility
- Accessibility features: Accessible Entrance
Features
- Levels: Two
- Stories: 2
- Exterior features: Extensive Hardscape
- Pool features: None
Lot
- Size: 0.41 Acres
- Dimensions: 134.00 x
Details
- Additional structures: Above Grade, Below Grade
- Parcel number: 1303144690
- Zoning: R2
- Special conditions: Standard
Construction
Type & style
- Home type: SingleFamily
- Architectural style: Ranch/Rambler
- Property subtype: Single Family Residence
Materials
- Brick
- Foundation: Block
- Roof: Architectural Shingle
Condition
- New construction: No
- Year built: 1958
Utilities & green energy
- Sewer: Public Sewer
- Water: Public
Community & HOA
Community
- Subdivision: Fairmont
HOA
- Has HOA: No
Location
- Region: Bel Air
Financial & listing details
- Price per square foot: $232/sqft
- Tax assessed value: $281,100
- Annual tax amount: $2,906
- Date on market: 4/16/2025
- Listing agreement: Exclusive Right To Sell
- Listing terms: Cash,Conventional,FHA
- Ownership: Fee Simple
Price history
| Date | Event | Price |
|---|---|---|
| 6/6/2025 | Sold | $415,000-2.4%$232/sqft |
Source:  Bright MLS #MDHR2041658 Report a problem Bright MLS #MDHR2041658 Report a problem | ||
| 4/29/2025 | Pending sale | $425,000$237/sqft |
Source: Bright MLS #MDHR2041658 Report a problem | ||
| 4/16/2025 | Listed for sale | $425,000$237/sqft |
Source: Bright MLS #MDHR2041658 Report a problem | ||
Public tax history
| Year | Property taxes | Tax assessment |
|---|---|---|
| 2025 | $3,064 +5.4% | $281,100 +5.4% |
| 2024 | $2,906 +5.7% | $266,667 +5.7% |
| 2023 | $2,749 +6.1% | $252,233 +6.1% |
| 2022 | $2,592 -4.3% | $237,800 +0% |
| 2021 | $2,708 -1.3% | $237,767 +0% |
| 2020 | $2,743 +0% | $237,733 +0% |
| 2019 | $2,743 +0.5% | $237,700 +0.5% |
| 2018 | $2,729 -0.5% | $236,500 -0.5% |
| 2017 | $2,743 | $237,700 +1.5% |
| 2016 | -- | $234,100 +0.6% |
| 2015 | -- | $232,667 +0.6% |
| 2014 | $2,628 | $231,233 +0.6% |
| 2013 | -- | $229,800 |
| 2012 | -- | $229,800 |
| 2011 | -- | $229,800 -17.8% |
| 2010 | -- | $279,700 +10.8% |
| 2009 | -- | $252,470 +12.1% |
| 2008 | -- | $225,240 +13.8% |
| 2007 | -- | $198,010 +10.7% |
| 2006 | -- | $178,840 +12% |
| 2005 | -- | $159,670 +13.6% |
| 2004 | -- | $140,500 +4.5% |
| 2003 | -- | $134,480 +4.7% |
| 2002 | -- | $128,460 +4.9% |
| 2001 | -- | $122,440 |
Find assessor info on the county website
Neighborhood: 21014
Nearby homes
- $396,100-- bd2 ba1.5k sqft102 S Lynbrook Rd, Bel Air, MD 21014Off Market
- $436,7003 bd2 ba1.1k sqft106 W Lynbrook Pl, Bel Air, MD 21014Off Market
- $427,800-- bd3 ba1.5k sqft100 S Lynbrook Rd, Bel Air, MD 21014Off Market
- $355,700-- bd1 ba1.5k sqft108 W Lynbrook Pl, Bel Air, MD 21014Off Market
- $396,500-- bd1 ba1.1k sqft103 S Lynbrook Rd, Bel Air, MD 21014Off Market
- $411,200-- bd3 ba1.2k sqft112 S Lynbrook Rd, Bel Air, MD 21014Off Market
- $415,0003 bd2 ba1.8k sqft110 W Lynbrook Pl, Bel Air, MD 21014Pending
- $365,7003 bd2 ba1.6k sqft102 Fairmont Dr, Bel Air, MD 21014Off Market
Nearby schools
GreatSchools rating
- 8/10Homestead/Wakefield Elementary SchoolGrades: PK-5Distance: 0.4 mi
- 8/10Bel Air Middle SchoolGrades: 6-8Distance: 0.8 mi
- 5/10Bel Air High SchoolGrades: 9-12Distance: 1 mi
Schools provided by the listing agent
- District: Harford County Public Schools
Source: Bright MLS. This data may not be complete. We recommend contacting the local school district to confirm school assignments for this home.
Get a cash offer in 3 minutes
Find out how much your home could sell for in as little as 3 minutes with a no-obligation cash offer.
Estimated market value
$422,500
Get a cash offer in 3 minutes
Find out how much your home could sell for in as little as 3 minutes with a no-obligation cash offer.
Estimated market value
$422,500
- Maryland
- Harford County
- Bel Air
- 21014
- 104 W Lynbrook Pl
Nearby cities
Nearby zip codes
Other Bel Air Topics
