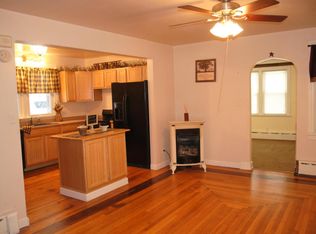
Check out this adorable ranch in Selinsgrove Borough on a corner lot! This house has a beautifully updated kitchen with Stanley Martin cabinetry and granite countertops, and hardwood floors throughout. New roof in 2019, new windows in 2021/22. Call Lynette Blair 570-850-7068 to schedule your showing. Interior pictures coming soon. Square footage from Snyder County Assessment office.
EXCLUSIONS: Shelves in dining room, deep freezer, armoire and 2 dressers in basement.
Sold for $179,000
$179,000
104 W Mill St, Selinsgrove, PA 17870
2beds
1,181sqft
Single Family Residence
Built in 1951
5,662 Square Feet Lot
$204,300 Zestimate®
$152/sqft
$1,304 Estimated rent
Home value
$204,300
$194,000 - $215,000
$1,304/mo
Zestimate® history
Owner options
List your home for rent
$1,304/mo
Rent Zestimate®
Find your next renter with Zillow Rental Manager. Plus, with online applications, you can quickly screen prospective tenants – for free.
$1,304/mo
Rent Zestimate®
Refinance and save
$1,208/mo
Est. payment
Refinancing to a lower rate could help reduce your monthly payments and save thousands over the life of the loan.
$1,208/mo
Est. payment
Explore your selling options
Work with a Zillow partner agent
Leverage their expertise and Zillow's premium Showcase listings to get your home seen by more buyers.
Get startedList with your own agent
Get your home in front of millions of buyers by listing it on Zillow.
Learn how to do itSell it yourself
Take full control of how buyers see your home on Zillow by listing For Sale by Owner (FSBO).
List your homeWhat's special
Hardwood floors throughoutGranite countertopsNew roofBeautifully updated kitchenNew windowsStanley martin cabinetry
Zillow last checked:
Listing updated:
Listed by:
LYNETTE M BLAIR 570-743-2165,
BOWEN AGENCY INC., REALTORS SELINSGROVE
Bought with:
NON-MEMBER
NON-MEMBER
Source: CSVBOR,MLS#: 20-95116
Facts & features
Interior
Bedrooms & bathrooms
- Bedrooms: 2
- Bathrooms: 1
- Full bathrooms: 1
- Main level bedrooms: 2
Primary bedroom
- Description: Hardwood floor
- Level: First
- Area: 164.82 Square Feet
- Dimensions: 13.40 x 12.30
Bedroom 2
- Description: Hardwood floor
- Level: First
- Area: 111.24 Square Feet
- Dimensions: 10.80 x 10.30
Bathroom
- Level: First
- Area: 64.32 Square Feet
- Dimensions: 9.60 x 6.70
Dining room
- Description: Hardwood floor
- Level: First
- Area: 125.4 Square Feet
- Dimensions: 11.40 x 11.00
Kitchen
- Level: First
- Area: 148.72 Square Feet
- Dimensions: 14.30 x 10.40
Living room
- Description: Hardwood floor
- Level: First
- Area: 190.19 Square Feet
- Dimensions: 14.30 x 13.30
Office
- Description: Hardwood floor
- Level: First
- Area: 42.84 Square Feet
- Dimensions: 6.80 x 6.30
Heating
- Natural Gas
Cooling
- Window Unit(s)
Appliances
- Included: Dishwasher, Microwave, Refrigerator, Stove/Range, Dryer, Washer
Features
- Flooring: Hardwood
- Basement: Block,Concrete,Heated,Sump Pump
Interior area
- Total structure area: 1,181
- Total interior livable area: 1,181 sqft
- Finished area above ground: 1,181
- Finished area below ground: 0
Property
Parking
- Total spaces: 1
- Parking features: 1 Car
- Has garage: Yes
Features
- Patio & porch: Porch
Lot
- Size: 5,662 Square Feet
- Dimensions: 40 x 150
- Topography: No
Details
- Parcel number: 1503244
- Zoning: Residential
Construction
Type & style
- Home type: SingleFamily
- Architectural style: Ranch
- Property subtype: Single Family Residence
Materials
- Asbestos
- Foundation: None
- Roof: Shingle
Condition
- Year built: 1951
Utilities & green energy
- Sewer: Public Sewer
- Water: Public
Community & HOA
Community
- Features: Paved Streets, Sidewalks, Street Lights
- Subdivision: 0-None
HOA
- Has HOA: No
Location
- Region: Selinsgrove
Financial & listing details
- Price per square foot: $152/sqft
- Tax assessed value: $13,430
- Annual tax amount: $1,528
- Date on market: 9/6/2023
Price history
| Date | Event | Price |
|---|---|---|
| 10/30/2023 | Sold | $179,000$152/sqft |
Source: CSVBOR #20-95116 Report a problem | ||
| 9/10/2023 | Pending sale | $179,000$152/sqft |
Source: CSVBOR #20-95116 Report a problem | ||
| 9/6/2023 | Listed for sale | $179,000+81%$152/sqft |
Source: CSVBOR #20-95116 Report a problem | ||
| 7/24/2015 | Sold | $98,900$84/sqft |
Source: CSVBOR #20-63187 Report a problem | ||
| 4/28/2015 | Listed for sale | $98,900+7.5%$84/sqft |
Source: Bowen Agency Realtors #20-63187 Report a problem | ||
| 12/2/2013 | Sold | $92,000$78/sqft |
Source: CSVBOR #20-57143 Report a problem | ||
Public tax history
| Year | Property taxes | Tax assessment |
|---|---|---|
| 2025 | $1,670 +6.4% | $13,430 |
| 2024 | $1,569 +1.7% | $13,430 |
| 2023 | $1,542 +1.3% | $13,430 |
| 2022 | $1,522 +3.2% | $13,430 |
| 2021 | $1,475 +0.5% | $13,430 |
| 2020 | $1,468 +164.6% | $13,430 |
| 2019 | $555 +2.1% | $13,430 |
| 2018 | $544 +4.3% | $13,430 |
| 2017 | $521 | $13,430 |
| 2016 | $521 -98.9% | $13,430 |
| 2015 | $49,439 +2.8% | $13,430 |
| 2014 | $48,096 +9900% | $13,430 |
| 2013 | $481 | $13,430 |
| 2012 | -- | $13,430 |
| 2011 | -- | $13,430 |
| 2010 | -- | $13,430 |
Find assessor info on the county website
Neighborhood: 17870
Nearby homes
- $248,3004 bd1 ba1.4k sqft102 W Mill St, Selinsgrove, PA 17870Off Market
- $195,100-- bd-- ba-- sqft108 W Mill St, Selinsgrove, PA 17870Off Market
- $200,800-- bd-- ba-- sqft100 W Mill St, Selinsgrove, PA 17870Off Market
- $244,2003 bd2 ba2.1k sqft340 N High St, Selinsgrove, PA 17870Off Market
- $249,400-- bd-- ba-- sqft2 Phillips Dr, Selinsgrove, PA 17870Off Market
- $163,900-- bd-- ba-- sqft420 N High St, Selinsgrove, PA 17870Off Market
- $22,050-- bd-- ba-- sqft336-338 N High St, Selinsgrove, PA 17870Off Market
- $106,600-- bd-- ba-- sqft441 Orange St, Selinsgrove, PA 17870Off Market
Nearby schools
GreatSchools rating
- NASelinsgrove Area El SchoolGrades: K-2Distance: 0.4 mi
- 6/10Selinsgrove Area Middle SchoolGrades: 6-8Distance: 0.5 mi
- 7/10Selinsgrove Area High SchoolGrades: 9-12Distance: 0.4 mi
Schools provided by the listing agent
- District: Selinsgrove
Source: CSVBOR. This data may not be complete. We recommend contacting the local school district to confirm school assignments for this home.


Get pre-qualified for a loan
At Zillow Home Loans, we can pre-qualify you in as little as 5 minutes with no impact to your credit score.An equal housing lender. NMLS #10287.
- Pennsylvania
- Snyder County
- Selinsgrove
- 17870
- 104 W Mill St
