Skip main navigation
Off market
  • $452,800

    104 W Montgomery Ave APT D, Ardmore, PA 19003

    2beds
    1baths
    1,360sqft
    Townhouse
    Built in 1970
    1,359 Square Feet Lot
    $452,800 Zestimate®
    $333/sqft
    $2,418 Estimated rent

    Home value

    $452,800

    $408,000 - $503,000

    $2,418/mo

    Zestimate® history
    Loading
    Loading...

    Owner options

    List your home for rent

    $2,418/mo

    Rent Zestimate®

    Find your next renter with Zillow Rental Manager. Plus, with online applications, you can quickly screen prospective tenants – for free.

    Learn more

    $2,418/mo

    Rent Zestimate®

    Refinance and save

    $2,896/mo

    Est. payment

    Refinancing to a lower rate could help reduce your monthly payments and save thousands over the life of the loan.

    See today's rates

    $2,896/mo

    Est. payment

    Explore your selling options

    Work with a Zillow partner agent

    Leverage their expertise and Zillow's premium Showcase listings to get your home seen by more buyers.

    Get started

    List with your own agent

    Get your home in front of millions of buyers by listing it on Zillow.

    Learn how to do it

    Sell it yourself

    Take full control of how buyers see your home on Zillow by listing For Sale by Owner (FSBO).

    List your home

    What's special

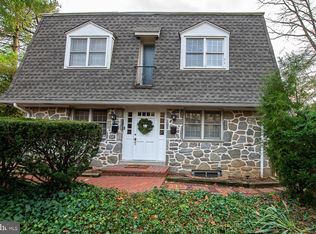
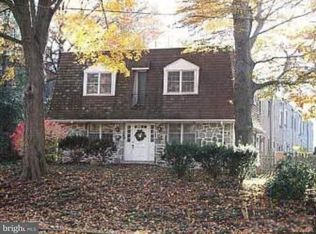
    Wonderful Stone Townhouse in Thomas Court, Ardmore! Freshly Painted, just Move Right In! Enter in the Spacious Living Room, Decorative Fireplace with Mantle and Wall Sconces, Large Hall Closet, Formal Dining Room with Custom Built-In Cabinet, French Doors to Patio and Courtyard, Powder Room with Vanity Sink, Kitchen with Refrigerator, Dishwasher, Electric Range, and Breakfast Bar. The First Floor has good flow throughout. The Second Floor features a Spacious Master Bedroom with Three Closets, Second Large Bedroom with Large Closet, Hall Closet and Hall Linen Closet, Large Hall Bathroom with Vanity Sink. The Basement is Full with Tons of Storage Space, and Huge Utility Area with Washer and Electric Dryer. Gas Hot Air Heat with Central Air Conditioning. Parking is in the Private Parking Lot, with Two Assigned Spaces. Enjoy Local Shopping at Suburban Square or Ardmore West, both just short blocks away. Landlord is responsible for the Condo Fee, which includes Trash and Snow Removal, and Cold Water. Tenant is responsible for Gas and Electric, and Cable. Living Room has a Fireplace but it is decorative only, and not for use. Per the Condo Rules and Regulations, the Hardwood Floors must be 80% covered by Tenant's Area Rugs, and this is a No Smoking and Pet-Free Building, with no exceptions permitted. Immediate Occupancy for Qualified Applicant!

    This property is off market, which means it's not currently listed for sale or rent on Zillow. This may be different from what's available on other websites or public sources.
    Facts & features

    Interior

    Bedrooms & bathrooms
    • Bedrooms: 2
    • Bathrooms: 1.5
    Heating
    • Forced air, Other, Gas
    Cooling
    • Central
    Appliances
    • Included: Dishwasher, Dryer, Refrigerator, Washer
    • Laundry: In Unit
    Features
    • Flooring: Tile, Linoleum / Vinyl
    • Has fireplace: Yes
    Interior area
    • Total interior livable area: 1,360 sqft

    Property

    Parking
    • Parking features: None
    Features
    • Exterior features: Wood, Brick
    Lot
    • Size: 1,359 Square Feet
    Details
    • Parcel number: 400038492402

    Construction

    Type & style
    • Home type: Townhouse
    Condition
    • Year built: 1970

    Community & HOA

    Location
    • Region: Ardmore

    Financial & listing details

    • Price per square foot: $333/sqft
    • Tax assessed value: $135,530
    • Annual tax amount: $5,866

    Price history

    DateEventPrice
    4/4/2018Listing removed$1,875$1/sqft
    Source: BHHS Fox & Roach-Haverford #1000191896 Report a problem
    4/2/2018Sold$1,875$1/sqft
    Source: Berkshire Hathaway HomeServices Fox & Roach #1000191896_19003 Report a problem
    2/23/2018Listed for rent$1,875-10.7%$1/sqft
    Source: Bhhs Fox & Roach-Haverford #1000191896 Report a problem
    5/7/2015Listing removed$2,100$2/sqft
    Source: BHHS Fox & Roach #6518109 Report a problem
    2/11/2015Listed for rent$2,100$2/sqft
    Source: BHHS Fox & Roach-Haverford Stn #6518109 Report a problem

    Public tax history

    YearProperty taxesTax assessment
    2025$5,866 +5%$135,530
    2024$5,585 $135,530
    2023$5,585 +4.9%$135,530
    2022$5,324 +2.3%$135,530
    2021$5,202 +2.5%$135,530
    2020$5,076 +1.8%$135,530
    2019$4,986 +1.9%$135,530
    2018$4,895 +3.1%$135,530
    2017$4,750 +3.4%$135,530
    2016$4,592 +3.7%$135,530
    2015$4,428 +3%$135,530
    2014$4,299 +2.9%$135,530
    2013$4,178 +1.5%$135,530
    2012$4,116 +5.6%$135,530
    2011$3,898 +3.5%$135,530
    2010$3,765 +5.3%$135,530
    2009$3,575 +5%$135,530
    2008$3,404 +3%--
    2007$3,304 +7.6%--
    2006$3,071 +3.9%--
    2005$2,957 +6.2%--
    2004$2,785 +5.9%--
    2003$2,631 +9.4%--
    2002$2,405 +9.4%--
    2000$2,199 +4.6%--
    1999$2,103 --
    Find assessor info on the county website

    Neighborhood: 19003

    Nearby schools

    GreatSchools rating
    Schools provided by the listing agent
    • High: Lower Merion

    Source: The MLS. This data may not be complete. We recommend contacting the local school district to confirm school assignments for this home.

    Get a cash offer in 3 minutes
    Find out how much your home could sell for in as little as 3 minutes with a no-obligation cash offer.
    Estimated market value
    $452,800
    Get a cash offer in 3 minutes
    Find out how much your home could sell for in as little as 3 minutes with a no-obligation cash offer.
    Estimated market value
    $452,800