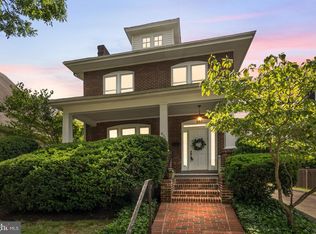
**Seller's have asked that offer deadline before 3pm on Monday, 9/29. Welcome to 104 W Myrtle Street, a charming 3-bedroom, 2.5-bath home nestled in Alexandria's sought-after Rosemont neighborhood. This stunning detached residence boasts a spacious living room with a cozy wood-burning fireplace, an updated kitchen perfect for culinary enthusiasts with great counter space and storage, a spacious dining room that overlooks the kitchen and a family room found at the rear of the home. Enjoy the versatility of a side sunroom, ideal for an office or playroom. Head upstairs to the primary bedroom, which offers two very large walk-in closets with custom shelving systems and an en-suite bath with a shower, tub and double vanities - with access to a roof-top balcony. Two additional bedrooms, both featuring great-sized closets, and a nicely renovated hall bath round out this level. The lower level is unfinished but has good ceiling height and could easily be drywalled to create a recreation room or a guest area - a roughed-in bathroom could be renovated for a true, third full bath! Outside, a generous yard provides ample space for outdoor activities, gardening and hosting evening BBQs with friends. A new roof in 2017 with solar panels provides a 75%-85% reduction in your electric bills. With its prime location, you'll be just moments away from vibrant shopping, historic Old Town and the convenience of Del Ray. Leave your car in the driveway (or the detached garage) - parking for up to three cars - and walk to Naomi Brooks Elementary school or two Metro Stations - Braddock Road or King Street! Just minutes to DC, this is a commuter's dream! Welcome Home!
Sold for $1,539,617
$1,539,617
104 W Myrtle St, Alexandria, VA 22301
3beds
2,394sqft
Single Family Residence
Built in 1929
6,000 Square Feet Lot
$1,541,400 Zestimate®
$643/sqft
$4,907 Estimated rent
Home value
$1,541,400
$1.43M - $1.66M
$4,907/mo
Zestimate® history
Owner options
List your home for rent
$4,907/mo
Rent Zestimate®
Find your next renter with Zillow Rental Manager. Plus, with online applications, you can quickly screen prospective tenants – for free.
$4,907/mo
Rent Zestimate®
Refinance and save
$9,874/mo
Est. payment
Refinancing to a lower rate could help reduce your monthly payments and save thousands over the life of the loan.
$9,874/mo
Est. payment
Explore your selling options
Work with a Zillow partner agent
Leverage their expertise and Zillow's premium Showcase listings to get your home seen by more buyers.
Get startedList with your own agent
Get your home in front of millions of buyers by listing it on Zillow.
Learn how to do itSell it yourself
Take full control of how buyers see your home on Zillow by listing For Sale by Owner (FSBO).
List your homeWhat's special
Family roomCozy wood-burning fireplaceSide sunroomRoof-top balconyGenerous yardOutdoor activitiesEn-suite bath
Zillow last checked:
Listing updated:
Listed by:
Sue Kovalsky 571-237-2449,
Corcoran McEnearney,
Co-Listing Agent: Jennifer L Walker 703-675-1566,
Corcoran McEnearney
Bought with:
Lauren Bishop, 0225196839
Corcoran McEnearney
Source: Bright MLS,MLS#: VAAX2050260
Facts & features
Interior
Bedrooms & bathrooms
- Bedrooms: 3
- Bathrooms: 3
- Full bathrooms: 2
- 1/2 bathrooms: 1
- Main level bathrooms: 1
Rooms
- Room types: Living Room, Dining Room, Primary Bedroom, Bedroom 2, Bedroom 3, Kitchen, Family Room, Sun/Florida Room, Laundry, Storage Room, Bathroom 2, Primary Bathroom
Primary bedroom
- Features: Flooring - HardWood
- Level: Upper
- Area: 234 Square Feet
- Dimensions: 18 x 13
Bedroom 2
- Features: Flooring - HardWood
- Level: Upper
- Area: 208 Square Feet
- Dimensions: 16 x 13
Bedroom 3
- Features: Flooring - HardWood
- Level: Upper
- Area: 110 Square Feet
- Dimensions: 10 x 11
Primary bathroom
- Level: Upper
- Area: 156 Square Feet
- Dimensions: 13 x 12
Bathroom 2
- Level: Upper
Dining room
- Features: Flooring - HardWood
- Level: Main
- Area: 182 Square Feet
- Dimensions: 13 x 14
Family room
- Features: Flooring - HardWood
- Level: Main
- Area: 195 Square Feet
- Dimensions: 13 x 15
Kitchen
- Features: Flooring - HardWood
- Level: Main
- Area: 247 Square Feet
- Dimensions: 19 x 13
Laundry
- Level: Lower
- Area: 104 Square Feet
- Dimensions: 13 x 8
Living room
- Features: Flooring - HardWood
- Level: Main
- Area: 182 Square Feet
- Dimensions: 14 x 13
Storage room
- Level: Lower
- Area: 870 Square Feet
- Dimensions: 29 x 30
Other
- Level: Main
- Area: 152 Square Feet
- Dimensions: 19 x 8
Heating
- Forced Air, Natural Gas
Cooling
- Central Air, Electric
Appliances
- Included: Microwave, Disposal, Ice Maker, Oven/Range - Gas, Refrigerator, Washer, Dryer, Range Hood, Gas Water Heater
- Laundry: Laundry Room
Features
- Bathroom - Stall Shower, Bathroom - Tub Shower, Chair Railings, Crown Molding, Dining Area, Kitchen - Gourmet, Primary Bath(s), Walk-In Closet(s)
- Flooring: Hardwood, Wood
- Windows: Skylight(s)
- Basement: Unfinished,Sump Pump,Partial,Connecting Stairway
- Number of fireplaces: 1
- Fireplace features: Wood Burning
Interior area
- Total structure area: 3,394
- Total interior livable area: 2,394 sqft
- Finished area above ground: 2,394
- Finished area below ground: 0
Property
Parking
- Total spaces: 3
- Parking features: Garage Faces Front, Driveway, Detached
- Garage spaces: 1
- Uncovered spaces: 2
Accessibility
- Accessibility features: None
Features
- Levels: Three
- Stories: 3
- Exterior features: Extensive Hardscape
- Pool features: None
- Fencing: Full
Lot
- Size: 6,000 Square Feet
Details
- Additional structures: Above Grade, Below Grade
- Parcel number: 15780500
- Zoning: R 5
- Special conditions: Standard
Construction
Type & style
- Home type: SingleFamily
- Architectural style: Colonial
- Property subtype: Single Family Residence
Materials
- Brick
- Foundation: Block
Condition
- Very Good
- New construction: No
- Year built: 1929
Utilities & green energy
- Sewer: Public Sewer
- Water: Public
Green energy
- Energy generation: PV Solar Array(s) Owned
Community & HOA
Community
- Subdivision: Rosemont
HOA
- Has HOA: No
Location
- Region: Alexandria
Financial & listing details
- Price per square foot: $643/sqft
- Tax assessed value: $1,302,935
- Annual tax amount: $14,788
- Date on market: 9/26/2025
- Listing agreement: Exclusive Right To Sell
- Ownership: Fee Simple
Price history
| Date | Event | Price |
|---|---|---|
| 10/24/2025 | Sold | $1,539,617+6.3%$643/sqft |
Source:  Bright MLS #VAAX2050260 Report a problem Bright MLS #VAAX2050260 Report a problem | ||
| 9/30/2025 | Pending sale | $1,449,000$605/sqft |
Source: Bright MLS #VAAX2050260 Report a problem | ||
| 9/26/2025 | Listed for sale | $1,449,000+74.6%$605/sqft |
Source: Bright MLS #VAAX2050260 Report a problem | ||
| 11/21/2011 | Sold | $830,000+5.3%$347/sqft |
Source: Public Record Report a problem | ||
| 5/13/2004 | Sold | $788,000$329/sqft |
Source: Public Record Report a problem | ||
Public tax history
| Year | Property taxes | Tax assessment |
|---|---|---|
| 2026 | $16,355 +10.6% | $1,440,958 +10.6% |
| 2025 | $14,788 +8% | $1,302,935 +8% |
| 2024 | $13,693 +7.3% | $1,206,420 +5% |
| 2023 | $12,757 -5.4% | $1,149,311 -5.4% |
| 2022 | $13,490 -0.6% | $1,215,293 +5% |
| 2021 | $13,568 | $1,157,763 +3.9% |
| 2020 | -- | $1,114,062 +10.1% |
| 2019 | -- | $1,012,312 |
| 2018 | $9,088 -7.8% | $1,012,312 +0.7% |
| 2017 | $9,854 | $1,005,047 +6.4% |
| 2016 | $9,854 +3.8% | $944,790 +3.8% |
| 2015 | $9,495 +3.2% | $910,346 +3.2% |
| 2014 | $9,201 +8.5% | $882,187 +1.7% |
| 2013 | $8,480 -1.1% | $867,094 -1.1% |
| 2012 | $8,577 -2.6% | $876,964 -2.6% |
| 2011 | $8,806 +0.4% | $900,370 +0.4% |
| 2010 | $8,771 +9.9% | $896,795 +1.5% |
| 2009 | $7,978 +4.9% | $883,542 -1.8% |
| 2008 | $7,604 -1.8% | $899,857 -3.6% |
| 2007 | $7,745 +2.9% | $933,139 +1% |
| 2006 | $7,530 -9.4% | $923,900 +19% |
| 2005 | $8,311 +24.5% | $776,700 +24.5% |
| 2004 | $6,678 +9.6% | $624,100 +9.6% |
| 2003 | $6,092 +18.4% | $569,300 +18.4% |
| 2002 | $5,146 +25.4% | $480,900 +25.4% |
| 2001 | $4,105 | $383,600 |
Find assessor info on the county website
Neighborhood: North Ridge-Rosemont
Nearby homes
- $1,301,2003 bd2 ba2.1k sqft808 Russell Rd, Alexandria, VA 22301Off Market
- $1,357,200-- bd2 ba2k sqft106 W Myrtle St, Alexandria, VA 22301Off Market
- $1,327,7004 bd2 ba2k sqft806 Russell Rd, Alexandria, VA 22301Sold
- $1,673,100-- bd4 ba3.3k sqft105 W Myrtle St, Alexandria, VA 22301Off Market
- $1,078,600-- bd2 ba1k sqft103 W Myrtle St, Alexandria, VA 22301Off Market
- $1,100,0003 bd2 ba1.8k sqft804 Russell Rd, Alexandria, VA 22301Sold
- $1,126,500-- bd1 ba1.5k sqft110 W Myrtle St, Alexandria, VA 22301Off Market
- $1,907,300-- bd3 ba3.1k sqft107 W Myrtle St, Alexandria, VA 22301Off Market
Nearby schools
GreatSchools rating
- 8/10Maury Elementary SchoolGrades: PK-5Distance: 0.1 mi
- 4/10George Washington Middle SchoolGrades: 6-8Distance: 0.6 mi
- 2/10Alexandria City High SchoolGrades: 9-12Distance: 1.3 mi
Schools provided by the listing agent
- Elementary: Naomi L. Brooks
- Middle: George Washington
- High: Alexandria City
- District: Alexandria City Public Schools
Source: Bright MLS. This data may not be complete. We recommend contacting the local school district to confirm school assignments for this home.
Get a cash offer in 3 minutes
Find out how much your home could sell for in as little as 3 minutes with a no-obligation cash offer.
Estimated market value
$1,541,400
Get a cash offer in 3 minutes
Find out how much your home could sell for in as little as 3 minutes with a no-obligation cash offer.
Estimated market value
$1,541,400
- Virginia
- Alexandria City
- Alexandria
- 22301
- North Ridge-Rosemont
- 104 W Myrtle St
