Skip main navigation
Off market
  • $273,300

    104 W Northridge Ln, Peoria, IL 61614

    3beds
    2,516sqft
    Single Family Residence, Residential
    Built in 1954
    9,147 Square Feet Lot
    $273,300 Zestimate®
    $109/sqft
    $2,946 Estimated rent

    Home value

    $273,300

    $260,000 - $290,000

    $2,946/mo

    Zestimate® history
    Loading
    Loading...

    Owner options

    List your home for rent

    $2,946/mo

    Rent Zestimate®

    Find your next renter with Zillow Rental Manager. Plus, with online applications, you can quickly screen prospective tenants – for free.

    Learn more

    $2,946/mo

    Rent Zestimate®

    Refinance and save

    $2,075/mo

    Est. payment

    Refinancing to a lower rate could help reduce your monthly payments and save thousands over the life of the loan.

    See today's rates

    $2,075/mo

    Est. payment

    Explore your selling options

    Work with a Zillow partner agent

    Leverage their expertise and Zillow's premium Showcase listings to get your home seen by more buyers.

    Get started

    List with your own agent

    Get your home in front of millions of buyers by listing it on Zillow.

    Learn how to do it

    Sell it yourself

    Take full control of how buyers see your home on Zillow by listing For Sale by Owner (FSBO).

    List your home

    What's special

    Modern updatesSleek countertopsElectrical break boxKitchen remodelLarge windowsFresh paintNatural light streaming

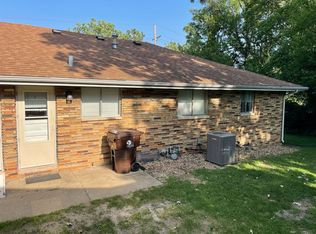
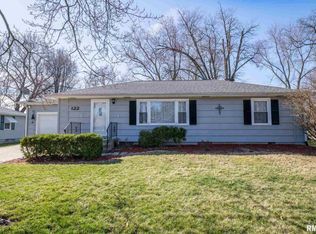
    Welcome to this charming 3-bedroom brick ranch conveniently located near Junction City, trails and parks, boasting a perfect blend of mid-century aesthetics and modern updates. This meticulously maintained home showcases a beautiful combination of brick and stone, creating an eye-catching facade that exudes timeless elegance. As you step inside, you are greeted by a spacious and inviting living area, filled with natural light streaming through large windows, accentuating the warm and cozy atmosphere. The open floor plan seamlessly connects the living room to the dining area, creating a fluid space for entertaining guests or spending quality time with family. The kitchen is a culinary delight, featuring sleek countertops, ample cabinetry for storage, and a suite of high-quality stainless-steel appliances. The primary bedroom offers an en-suite bathroom, providing convenience and privacy. Updates include fresh paint, new LVT flooring in the entire main floor, except the kitchen, electrical break box in 2022, kitchen remodel in 2022, gutter guards and roof in 2023. Don't miss the opportunity to make this mid-century gem your own.

    This property is off market, which means it's not currently listed for sale or rent on Zillow. This may be different from what's available on other websites or public sources.

    Zillow last checked:

    Listing updated:

    Listed by:

    Sheryl Grider Whitehurst Pref:309-645-3401,

    RE/MAX Traders Unlimited

    Bought with:

    Robin Simpson, 471.017806

    RE/MAX Traders Unlimited

    Source: RMLS Alliance as distributed by MLS GRID,MLS#: PA1242689MLS LogoOriginating MLS: Peoria Area Association of Realtors

    Facts & features

    Interior

    Bedrooms & bathrooms
    • Bedrooms: 3
    • Bathrooms: 3
    • Full bathrooms: 3
    Bedroom 1
    • Level: Main
    • Dimensions: 12ft 9in x 11ft 11in
    Bedroom 2
    • Level: Main
    • Dimensions: 11ft 11in x 11ft 1in
    Bedroom 3
    • Level: Main
    • Dimensions: 11ft 11in x 12ft 5in
    Other
    • Area: 1048
    Additional room
    • Description: Kitchenette
    • Level: Basement
    • Dimensions: 13ft 9in x 9ft 1in
    Additional room 2
    • Description: 3 Season Room
    • Level: Basement
    • Dimensions: 17ft 4in x 8ft 3in
    Family room
    • Level: Basement
    • Dimensions: 26ft 9in x 16ft 6in
    Kitchen
    • Level: Main
    • Dimensions: 20ft 6in x 9ft 3in
    Laundry
    • Level: Basement
    • Dimensions: 14ft 1in x 7ft 9in
    Living room
    • Level: Main
    • Dimensions: 19ft 9in x 15ft 11in
    Main level
    • Area: 1468
    Heating
    • Hot Water
    Cooling
    • Central Air, Whole House Fan
    Appliances
    • Included: Dishwasher, Disposal, Dryer, Microwave, Range, Refrigerator, Washer, Water Softener Owned, Gas Water Heater
    Features
    • Ceiling Fan(s), High Speed Internet
    • Windows: Blinds
    • Basement: Finished,Full
    • Number of fireplaces: 2
    • Fireplace features: Family Room, Gas Log, Living Room
    Interior area
    • Total structure area: 1,468
    • Total interior livable area: 2,516 sqft

    Property

    Parking
    • Total spaces: 2
    • Parking features: Attached
    • Attached garage spaces: 2
    • Details: Number Of Garage Remotes: 2
    Accessibility
    • Accessibility features: Other Bath Modifications
    Features
    • Patio & porch: Deck, Enclosed
    Lot
    • Size: 9,147 Square Feet
    • Dimensions: 70 x 133
    • Features: Level
    Details
    • Parcel number: 1421178016
    • Zoning description: R3

    Construction

    Type & style
    • Home type: SingleFamily
    • Architectural style: Ranch
    • Property subtype: Single Family Residence, Residential
    Materials
    • Brick
    • Roof: Shingle
    Condition
    • New construction: No
    • Year built: 1954

    Utilities & green energy

    • Sewer: Public Sewer
    • Water: Public
    • Utilities for property: Cable Available

    Community & HOA

    Community
    • Subdivision: Northland
    Location
    • Region: Peoria

    Financial & listing details

    • Price per square foot: $109/sqft
    • Tax assessed value: $185,640
    • Annual tax amount: $3,816
    • Date on market: 6/2/2023

    Price history

    DateEventPrice
    7/21/2023Sold$235,000+25.7%$93/sqft
    Source: RMLS Alliance as distributed by MLS GRID #PA1242689 Report a problem
    6/3/2023Pending sale$187,000$74/sqft
    Source: RMLS Alliance as distributed by MLS GRID #PA1242689 Report a problem
    6/2/2023Listed for sale$187,000+46.2%$74/sqft
    Source: RMLS Alliance as distributed by MLS GRID #PA1242689 Report a problem
    9/14/2021Sold$127,900-1.5%$51/sqft
    Source: RMLS Alliance as distributed by MLS GRID #PA1227874 Report a problem
    8/16/2021Pending sale$129,900$52/sqft
    Source: RMLS Alliance as distributed by MLS GRID #PA1227874 Report a problem
    8/13/2021Listed for sale$129,900+6%$52/sqft
    Source: RMLS Alliance as distributed by MLS GRID #PA1227874 Report a problem
    11/9/2001Sold$122,500$49/sqft
    Source: Public Record Report a problem

    Public tax history

    YearProperty taxesTax assessment
    2024$5,054 +5.8%$61,880 +9%
    2023$4,777 +35.4%$56,770 +33.3%
    2022$3,529 -23.4%$42,580 -8.1%
    2021$4,606 +0.2%$46,330 +1%
    2020$4,596 +28.8%$45,870 -2%
    2019$3,567 -1.3%$46,810 -2.7%
    2018$3,616 -0.3%$48,130 -1%
    2017$3,626 +0.7%$48,610
    2016$3,599 +2.7%$48,610 +2%
    2015$3,503 +5.4%$47,650 +1.1%
    2014$3,324 -0.4%$47,110 -1.2%
    2013$3,336 -6%$47,680 -4.8%
    2011$3,549 $50,110 +2.8%
    2010-- $48,760 +0.4%
    2009$3,376 +5.4%$48,560 +2%
    2008$3,204 -4.4%$47,610 +5.5%
    2007$3,353 +3.9%$45,110 +3.2%
    2006$3,228 +5.2%$43,720 +2.4%
    2005$3,068 +24.3%$42,680 +17.3%
    1998$2,468 $36,380
    Find assessor info on the county website

    Neighborhood: 61614

    Nearby schools

    GreatSchools rating
    Schools provided by the listing agent
    • High: Richwoods

    Source: RMLS Alliance as distributed by MLS GRID. This data may not be complete. We recommend contacting the local school district to confirm school assignments for this home.

    Get pre-qualified for a loan
    At Zillow Home Loans, we can pre-qualify you in as little as 5 minutes with no impact to your credit score.

    An equal housing lender. NMLS #10287.

    Sell for more on Zillow
    Get a Zillow Showcase℠ listing at no additional cost and you could sell for .
    $273,300
    2% more
    +$5,466
    With Zillow Showcase(estimated)
    $278,766