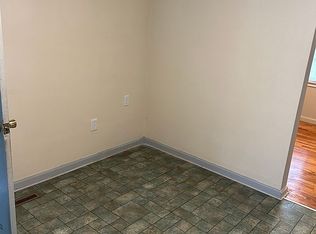
Welcome home to this charming ranch home in the heart of town. Situated on a nice spacious lot, this inviting home offers the perfect blend of comfort and convenience. With a vinyl and brick front, and a fenced backyard, this property is ready for its next owner to move right in and make it their own. Step inside to discover a welcoming floor plan featuring LVP flooring throughout. The main living room flows seamlessly into the dining area, creating an open and functional space that’s perfect for both everyday living and entertaining. Just off the dining room, you’ll find a practical kitchen designed for efficiency and convenience. The attached garage has been thoughtfully converted into additional living space, providing endless possibilities for a family room, home office, playroom, hobby area, or entertainment space. The home features 3BR and 1.5 BT with a walk-in shower. A laundry room is located at the back of the home and includes the half bath, adding extra functionality for busy households. Accessibility is a standout feature of this property, as the home is currently wheelchair accessible. These accommodations can remain in place for buyers seeking accessibility features or can be modified to suit individual preferences. Outside, you’ll appreciate the large fenced backyard, offering plenty of room for pets, play, gardening, or outdoor entertaining. The detached garage with electricity provides excellent storage, workshop potential, or additional parking options. Whether you’re a first-time home buyer, or downsizing, this property offers exceptional flexibility, functional living space, and a desirable in-town location. Schedule your appointment today! All information deemed reliable but not guaranteed. Square footage, acreage, schools, taxes, etc are approximate. Buyer and buyer's agent to verify. Prompt feedback is greatly appreciated, thanks for showing!
Sold
Zillow last checked:
Listing updated:
Bought with:
Ella Tindle, 2003019435
Homeland Realty
Source: Heartland MLS as distributed by MLS GRID,MLS#: 2623849
Price history
| Date | Event | Price |
|---|---|---|
| 8/21/2026 | Sold | -- |
Source:  Heartland MLS as distributed by MLS GRID #2623849 Report a problem Heartland MLS as distributed by MLS GRID #2623849 Report a problem | ||
| 7/14/2026 | Pending sale | $169,000$113/sqft |
Source: Heartland MLS as distributed by MLS GRID #2623849 Report a problem | ||
| 7/11/2026 | Price change | $169,000-5.6%$113/sqft |
Source: Heartland MLS as distributed by MLS GRID #2623849 Report a problem | ||
| 6/5/2026 | Listed for sale | $179,000$119/sqft |
Source: Heartland MLS as distributed by MLS GRID #2623849 Report a problem | ||
Get a cash offer in 3 minutes
Find out how much your home could sell for in as little as 3 minutes with a no-obligation cash offer.
Estimated market value
$164,600
