First time offered at this reduced price! Schedule your showing today! Positioned in a prestigious waterfront neighborhood, this beautifully appointed home offers the best of lake living—just off the main lake with beautiful water views and quick access, yet slightly tucked in a protected cove ideal for swimming, floating, and relaxing. Designed for comfort and entertaining, the spacious interior showcases tall ceilings, wood floors, granite, rich stone accents, and custom moldings throughout. The thoughtfully designed floor plan features many generously sized bedrooms, w/ additional guest spaces, 5.5 baths providing plenty of room for family and friends. Living areas on each level, sitting & dining rooms, large recreation room-- there's space for everyone to gather or unwind. Offered mostly furnished & pontoon boat is available for purchase- making this home easy to step right in and start enjoying lake life from day one. Outdoor living is just as impressive, featuring an open deck on the main level and a covered porch on the lower level—perfect for taking in the lake views in any season. The fenced, waterside yard is ideal for kids and pets, while the stone patio with fire pit creates a perfect setting for relaxed evenings by the water. A double boathouse with duel boat & jet ski lifts and sundeck and only 7 stairs/steps invites endless days on the lake, all with the convenience of deep water. Meticulously maintained, the home's exterior combines timeless stone with durable fiber cement siding, complemented by a new roof and windows. A concrete driveway and attached two-car garage complete this exceptional property. THIS IS REFINED WATERFRONT LIVING!
Under contract
Price cut: $45K (7/21)
$1,550,000
104 W Pointe Dr, Macon, NC 27551
4beds
5,356sqft
Residential/Vacation
Built in 2007
1 Acres Lot
$1,470,600 Zestimate®
$289/sqft
$-- HOA
What's special
Large recreation roomTall ceilingsCustom moldings throughoutWood floorsBeautiful water viewsRich stone accentsDurable fiber cement siding
- 146 days
- 125
- 0
Zillow last checked:
Listing updated:
Listed by:
Stephanie Gainey,
The Pointe Realty Group (Littleton)
Source: Roanoke Valley Lake Gaston BOR,MLS#: 142004
Facts & features
Interior
Bedrooms & bathrooms
- Bedrooms: 4
- Bathrooms: 6
- Full bathrooms: 5
- 1/2 bathrooms: 1
Primary bedroom
- Level: Main
Heating
- Heat Pump
Cooling
- Central Air
Appliances
- Included: Refrigerator, Dishwasher, Microwave, Washer, Dryer
- Laundry: Washer &/or Dryer Hookup
Features
- Tray Ceiling(s), Walk-In Closet(s), Granite Counters
- Flooring: Carpet, Wood, Tile
- Windows: Window Treatments
- Basement: Full,Finished,Walkout
- Attic: Storage
- Has fireplace: Yes
- Fireplace features: Living Room, Gas Log, Basement
Interior area
- Total structure area: 5,356
- Total interior livable area: 5,356 sqft
- Finished area above ground: 2,297
- Finished area below ground: 3,059
Video & virtual tour
Property
Parking
- Total spaces: 2
- Parking features: Double Attached Garage, Concrete, Garage Door Opener
- Attached garage spaces: 2
- Has uncovered spaces: Yes
Features
- Levels: One and One Half
- Stories: 1.5
- Patio & porch: Rear Porch, Deck, Patio
- Fencing: Fenced
- Has view: Yes
- View description: Water, Cove, Scenic, Neighborhood
- Has water view: Yes
- Water view: Water
- Waterfront features: Lake Gaston, Main Lake Cove, Cove, Shoreline Rip Rap, Jet Ski Lift (s), Boat Lift(s)
- Body of water: Lake Gaston SW Quad
- Frontage length: Waterfrontage: 146'
Lot
- Size: 1 Acres
- Features: Restricted
Details
- Additional structures: Boathouse/Double, Boathouse w/Sundeck Roof
- Parcel number: I2B26
- Zoning description: Lakeside Residential/Warren Co
- Special conditions: Standard
Construction
Type & style
- Home type: SingleFamily
- Property subtype: Residential/Vacation
Materials
- Stone, Cement Siding
- Foundation: Slab
- Roof: Composition,New
Condition
- Year built: 2007
Utilities & green energy
- Sewer: Septic Tank
- Water: County
Community & HOA
Community
- Subdivision: Olde Ferry Estates
Location
- Region: Macon
Financial & listing details
- Price per square foot: $289/sqft
- Tax assessed value: $1,456,059
- Annual tax amount: $8,990
- Date on market: 4/16/2026
- Road surface type: Paved
Estimated market value
$1,470,600
$1.40M - $1.54M
Not available
Price history
| Date | Event | Price |
|---|---|---|
| 8/10/2026 | Pending sale | $1,550,000$289/sqft |
Source: Roanoke Valley Lake Gaston BOR #142004 Report a problem | ||
| 7/21/2026 | Price change | $1,550,000-2.8%$289/sqft |
Source: Roanoke Valley Lake Gaston BOR #142004 Report a problem | ||
| 5/3/2026 | Price change | $1,595,000-2.4%$298/sqft |
Source: Roanoke Valley Lake Gaston BOR #142004 Report a problem | ||
| 4/16/2026 | Listed for sale | $1,635,000+100.6%$305/sqft |
Source: Roanoke Valley Lake Gaston BOR #142004 Report a problem | ||
| 9/18/2018 | Sold | $815,000-6.2%$152/sqft |
Source: Public Record Report a problem | ||
| 7/14/2018 | Pending sale | $869,000$162/sqft |
Source: ReMax On the Lake #121070 Report a problem | ||
| 6/29/2018 | Listed for sale | $869,000+295%$162/sqft |
Source: ReMax On the Lake #121070 Report a problem | ||
| 6/1/2005 | Sold | $220,000$41/sqft |
Source: Public Record Report a problem | ||
Public tax history
| Year | Property taxes | Tax assessment |
|---|---|---|
| 2025 | $8,990 +40.7% | $1,456,059 +99.6% |
| 2024 | $6,388 | $729,625 |
| 2023 | $6,388 | $729,625 |
| 2022 | $6,388 +0.6% | $729,625 |
| 2021 | $6,352 -3.2% | $729,625 -2.7% |
| 2020 | $6,565 | $750,242 |
| 2017 | -- | $750,242 -14.2% |
| 2016 | -- | $874,627 |
| 2015 | -- | $874,627 |
| 2014 | -- | $874,627 |
| 2010 | -- | $874,627 |
Find assessor info on the county website
Monthly payment
Est. payment
Payment breakdown
Explore the cost of this home by adjusting the details. Changes won't be saved.Climate risks
Neighborhood: 27551
Nearby schools
Schools provided by the listing agent
- Elementary: Warren County
- Middle: Warren County
- High: Warren County
Source: Roanoke Valley Lake Gaston BOR. This data may not be complete. We recommend contacting the local school district to confirm school assignments for this home.

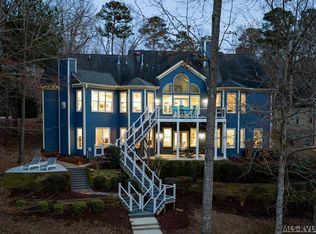

Similar homes
- $1,975,0004 bd4 ba4.2k sqft210 N Robinson Dr, Macon, NC 27551For Sale
 MLS ID #142155, Crystal Murphy. Roanoke Valley Lake Gaston BOR
 - $1,329,0004 bd5 ba2.8k sqft155 Rock Ridge Rd, Littleton, NC 27850For Sale
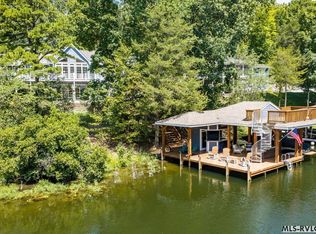 MLS ID #142767, Crystal Dickens. Roanoke Valley Lake Gaston BOR
 - $1,575,0004 bd4 ba5.8k sqft313 Woodhaven Ln, Henrico, NC 27842For Sale
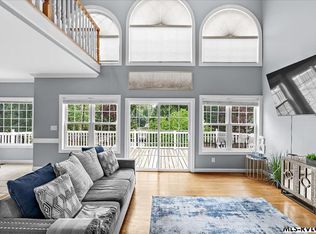 MLS ID #142641, Dora Smith , RSPS, AHWD, CLHMS. Roanoke Valley Lake Gaston BOR
 - $1,045,0004 bd3 ba2.7k sqft120 E Cove Dr, Macon, NC 27551For Sale
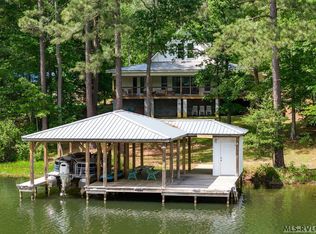 MLS ID #142152, Stephanie Gainey. Roanoke Valley Lake Gaston BOR
 - $1,995,0004 bd5 ba5.1k sqft206 Shaver Rd, Macon, NC 27551For Sale
 MLS ID #10175444, Emily Ann Murphy. Doorify MLS
 - $850,0004 bd5 ba4.9k sqft152 Boulder Blvd, Manson, NC 27553For SaleMLS ID #10167423, David Perrot. Doorify MLS
- $999,0005 bd4 ba4.2k sqft2842 Goodes Ferry Rd, South Hill, VA 23970For Sale
 MLS ID #109734, Kimberly Nasfell, BHHS- Mountain Sky Properties, Wytheville. SWVAR
 - $866,9005 bd4 ba4.2k sqft508 Eaton Ave, Warrenton, NC 27589For SaleMLS ID #10091223, Denise C Allen. Doorify MLS
