Skip main navigation
Pending
  • $228,000

    104 W Preston St, Lexington, VA 24450

    4beds
    2,058sqft
    : 
    Loading
    Get pre-qualified
    Single Family Residence
    Built in 1904
    4,791 Square Feet Lot
    $230,000 Zestimate®
    $111/sqft
    $-- HOA

    What's special

    Ornate fireplaceOff-street parkingHigh ceilingsLarge roomsPeriod millwork throughoutCovered front porchSpacious two-story
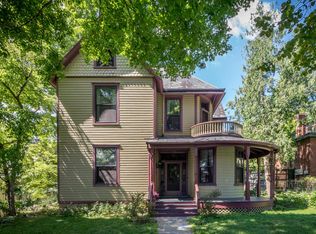
    1904 Victorian Farmhouse nestled in a family-friendly neighborhood steps away from Lexington's vibrant downtown and an easy walk to W&L and VMI. Step back in time & experience the charm and character of this historic home featuring large rooms, high ceilings, wood floors, ornate fireplace, and period millwork throughout. Spacious two-story offers entry foyer with gracious stairway, flanked by roomy living and dining rooms. 4-5 bedrooms and 3 baths provide options for primaries on both levels. Looking for more space, check out expansion possibilities in the walk-up attic with generous headroom, open floor space & gable windows for natural light. Covered front porch & off-street parking. The same family has made memories here for nearly 60 years and is now ready to entrust it to the next generation. The home will need considerable renovation, which is reflected by this unbelievable price. Looking for an awesome investment opportunity, you can't go wrong in downtown Lexington! Make an appointment today so you don't get left behind.
    123 days
    |
    63
    |
    0
    |

    Zillow last checked:

    Listing updated:

    Listed by:

    Lana H Nicely 540-463-9520,

    Flint Realty LLC

    Source: Rockbridge Highlands REALTORS®,MLS#: 139834MLS Logo

      Facts & features

      Interior

      Bedrooms & bathrooms
      • Bedrooms: 4
      • Bathrooms: 3
      • Full bathrooms: 2
      • 1/2 bathrooms: 1
      Bedroom 2
      • Level: Second
      Bedroom 3
      • Level: Second
      Bedroom 4
      • Level: Second
      Primary bathroom
      • Level: First
      Primary bathroom
      • Description: gutted, ready for updating
      • Level: First
      Full bathroom
      • Description: off back hallway
      • Level: First
      Full bathroom
      • Description: Adjacent to upstairs hallway and one bedroom
      • Level: Second
      Other
      • Description: w/walk-up stairway, large, unfinished space w/so much potential
      • Level: Third
      Dining room
      • Description: wood floors, unique built-in
      • Level: First
      Foyer
      • Description: large entry foyer with fretwork & mouldings
      • Level: First
      Kitchen
      • Level: First
      Living room
      • Description: Fireplace mantel, wood floors under carpet
      • Level: First
      Other
      • Description: Served as a second kitchen at one time. Could be a 5th bedroom, full bath or office
      • Level: Second
      Other
      • Description: Enclosed porch with dryer
      • Level: First
      Heating
      • Gas, Radiant
      Cooling
      • None
      Appliances
      • Included: As Is, Dryer, Refrigerator, Washer, Gas Range
      Features
      • Ceiling Fan(s)
      • Flooring: Carpet, Vinyl, Wood
      • Basement: Cellar
      • Has fireplace: Yes
      • Fireplace features: Living Room
      Interior area
      • Total structure area: 2,058
      • Total interior livable area: 2,058 sqft

      Property

      Features
      • Patio & porch: Covered Porch, Porch
      Lot
      • Size: 4,791 Square Feet
      • Dimensions: 91'6' x 53'4'
      Details
      • Parcel number: TM#2361A
      • Zoning: Residential
      • Zoning description: Residential

      Construction

      Type & style
      • Home type: SingleFamily
      • Property subtype: Single Family Residence
      Condition
      • Year built: 1904

      Utilities & green energy

      • Sewer: Public Sewer

      Community & HOA

      HOA
      • Has HOA: No
      Location
      • Region: Lexington

      Financial & listing details

      • Price per square foot: $111/sqft
      • Tax assessed value: $228,200
      • Annual tax amount: $2,099
      • Date on market: 3/13/2026

        Estimated market value

        $230,000

        $219,000 - $242,000

        $2,445/mo

        Price history

        DateEventPrice
        3/18/2026Pending sale$228,000$111/sqft
        Source: Rockbridge Highlands REALTORS® #139834 Report a problem
        3/13/2026Listed for sale$228,000$111/sqft
        Source: Rockbridge Highlands REALTORS® #139834 Report a problem

        Public tax history

        YearProperty taxesTax assessment
        2024-- $228,200
        2023-- $228,200
        2022-- $228,200 +10.6%
        2021-- $206,300
        2020-- $206,300
        2018-- $206,300 +11.9%
        2017-- $184,300
        2016-- $184,300
        2015-- --
        2014-- --
        2013-- --
        2012-- --
        2011-- --
        2010-- --
        Find assessor info on the county website

        Monthly payment

        Est. payment

        Payment breakdown

        Explore the cost of this home by adjusting the details. Changes won't be saved.
        All calculations are estimates and provided by Zillow, Inc. for informational purposes only. Actual amounts may vary.
        HOA fees may include property taxes on listings classified as Co-Ops. Contact the listing agent and/or owner for fee details.
        Mortgage interest rates are dependent on a number of factors, including credit score, down payment, and repayment length. Interest rate data provided by Zillow Group Marketplace, Inc. as of 1/1/1970 from various mortgage lenders with which we have lead or other similar arrangements; the Estimated Payment is an average of those rates.
        See how much you could borrow to make a competitive offer.

        Climate risks

        Neighborhood: 24450

        Getting around

        86 / 100
        Very Walkable
        61 / 100
        Bikeable

        Nearby schools

        GreatSchools rating
        Schools provided by the listing agent
        • Elementary: Waddell
        • Middle: Lylburn Downing
        • High: Rockbridge Co

        Source: Rockbridge Highlands REALTORS®. This data may not be complete. We recommend contacting the local school district to confirm school assignments for this home.

        A local agent can set up tours, give advice and negotiate with sellers.

        Browse local experts

        Similar homes