Some homes are just houses. Others hold years of life. This one raised a family. 104 W Primrose Ln on .41 acres has been part of one family’s story for years. Located just down the road from Birch Elementary and zoned to Pine Tree ISD, this home offers the kind of setting where life feels a little more connected—to schools, to neighbors, and to the rhythms of daily living. With 4 bedrooms, 1.5 bathrooms, an oversized large backyard, and major updates already completed, this home is now ready to be passed on to the next owners ready to make it their own. The layout offers flexibility for everyday life, hosting guests, or work-from-home needs. The oversized front bedroom can be utilized as a play room, office, or bonus room. One guest bedroom includes a half bath, and the full bathroom features a deep soaking tub. The home has seen important updates over the years, including a roof less than five years old, AC units replaced last year, new ceiling insulation, new light fixtures, and a new front door. It's not every day you find an affordable home with these major updates already taken care of! Interior features include laminate flooring in main areas, carpeted bedrooms, laminate countertops, gas appliances, French doors, and a dishwasher. It has a separate laundry room with space for a deep freeze, too! Outside, the large backyard stands out—offering room to play, gather, garden, or simply enjoy having space. The yard includes recently trimmed and removed trees, a storage shed that will convey, and a deck that has recently been repaired! This is the kind of home where life unfolds naturally—after-school backpacks by the door, dinners in the kitchen, and weekends spent in the backyard. It’s ready to hold a new story, but homes like this don’t stay available for long. Schedule your showing today and see for yourself what makes 104 W Primrose Ln so special.
Sold
Price Unknown
104 W Primrose Ln, Longview, TX 75604
4beds
1,586sqft
Single Family Residence
Built in 1955
0.41 Acres Lot
$120,500 Zestimate®
$--/sqft
$1,795 Estimated rent
Home value
$120,500
$110,000 - $133,000
$1,795/mo
Zestimate® history
Owner options
List your home for rent
$1,795/mo
Rent Zestimate®
Find your next renter with Zillow Rental Manager. Plus, with online applications, you can quickly screen prospective tenants – for free.
$1,795/mo
Rent Zestimate®
Refinance and save
Refinancing to a lower rate could help reduce your monthly payments and save thousands over the life of the loan.
Explore your selling options
Work with a Zillow partner agent
Leverage their expertise and Zillow's premium Showcase listings to get your home seen by more buyers.
Get startedList with your own agent
Get your home in front of millions of buyers by listing it on Zillow.
Learn how to do itSell it yourself
Take full control of how buyers see your home on Zillow by listing For Sale by Owner (FSBO).
List your homeWhat's special
Zillow last checked:
Listing updated:
Listed by:
Kristin Koonce 903-241-2608,
BOLD Real Estate Group
Bought with:
Jerry Biggam
Summers Cook & Company
Source: LGVBOARD,MLS#: 20260329
Facts & features
Interior
Bedrooms & bathrooms
- Bedrooms: 4
- Bathrooms: 2
- Full bathrooms: 1
- 1/2 bathrooms: 1
Rooms
- Room types: Family Room, Utility Room, 4+ Living Areas
Bathroom
- Features: Shower and Tub
Heating
- Central Electric, Central Gas
Cooling
- Central Electric, Central Gas
Appliances
- Included: Gas Range/Oven, Gas Oven, Dishwasher, Gas Water Heater
- Laundry: Laundry Room, Electric Dryer Hookup
Features
- Cable TV, Ceiling Fans, High Speed Internet, Eat-in Kitchen
- Flooring: Carpet, Vinyl
- Doors: Storm Door(s)
- Windows: Partial Curtains
- Has fireplace: No
- Fireplace features: None
Interior area
- Total structure area: 1,586
- Total interior livable area: 1,586 sqft
Property
Parking
- Total spaces: 1
- Parking features: Carport, Detached, Paved
- Garage spaces: 1
- Has carport: Yes
- Has uncovered spaces: Yes
Features
- Levels: One
- Stories: 1
- Pool features: None
- Fencing: Wood,Metal Fence
Lot
- Size: 0.41 Acres
- Dimensions: 100 x 180
- Features: Native Grass, Bermuda Grass, Sandy Loam, Curbs/Gutters
- Topography: Level
- Residential vegetation: Mixed
Details
- Additional structures: Storage, Storage Buildings
- Parcel number: 52762
- Other equipment: Satellite Dish
Construction
Type & style
- Home type: SingleFamily
- Architectural style: Other/See Remarks
- Property subtype: Single Family Residence
Materials
- Brick and Wood
- Foundation: Pillar/Post/Pier
- Roof: Composition,Ridge Vent
Condition
- Year built: 1955
Utilities & green energy
- Gas: Gas
- Sewer: Public Sewer
- Water: Public Water, Longview
- Utilities for property: Electricity Available, Cable Available
Green energy
- Energy efficient items: Thermostat
Community & HOA
Community
- Subdivision: Lee's
Location
- Region: Longview
Financial & listing details
- Tax assessed value: $129,050
- Annual tax amount: $2,544
- Date on market: 1/16/2026
- Listing terms: Cash,Conventional
- Exclusions: None
- Road surface type: Asphalt
Price history
| Date | Event | Price |
|---|---|---|
| 7/22/2026 | Listing removed | $1,800$1/sqft |
Source: Zillow Rentals Report a problem | ||
| 7/1/2026 | Listed for rent | $1,800$1/sqft |
Source: Zillow Rentals Report a problem | ||
| 2/17/2026 | Sold | -- |
Source:  LGVBOARD #20260329 Report a problem LGVBOARD #20260329 Report a problem | ||
| 1/16/2026 | Listed for sale | $140,000$88/sqft |
Source: LGVBOARD #20260329 Report a problem | ||
Public tax history
| Year | Property taxes | Tax assessment |
|---|---|---|
| 2025 | -- | $105,601 +10% |
| 2024 | -- | $96,001 +10% |
| 2023 | -- | $87,274 +10% |
| 2022 | -- | $79,340 +9.4% |
| 2021 | -- | $72,520 +3.3% |
| 2020 | -- | $70,210 -0.1% |
| 2019 | -- | $70,250 +1.8% |
| 2018 | -- | $69,040 +0.6% |
| 2017 | $407 | $68,630 +2.2% |
| 2016 | $407 +43.7% | $67,160 -2% |
| 2015 | $283 | $68,520 +0.2% |
| 2014 | -- | $68,410 +1.4% |
| 2013 | -- | $67,490 -2.5% |
| 2012 | -- | $69,250 -1.1% |
| 2011 | -- | $70,000 +1.8% |
| 2010 | -- | $68,780 -1% |
| 2009 | -- | $69,470 +1.2% |
| 2008 | -- | $68,680 +7.8% |
| 2007 | -- | $63,730 +10% |
| 2006 | -- | $57,940 +5.5% |
| 2005 | -- | $54,930 -0.1% |
| 2004 | -- | $55,010 +1.3% |
| 2003 | -- | $54,310 |
| 2002 | -- | $54,310 +31.4% |
| 2001 | -- | $41,330 +1.6% |
| 2000 | -- | $40,680 |
Find assessor info on the county website
Neighborhood: 75604
Nearby homes
- $122,300-- bd-- ba-- sqft102 W Primrose Ln, Longview, TX 75604Off Market
- $200,400-- bd1 ba1.7k sqft106 W Primrose Ln, Longview, TX 75604Off Market
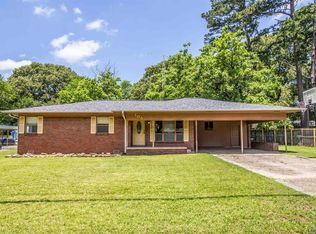
- $--3 bd2 ba1.2k sqft103 W Primrose Ln, Longview, TX 75604Sold
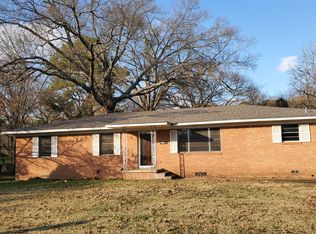
- $211,5003 bd2 ba1.7k sqft105 W Primrose Ln, Longview, TX 75604Off Market
- $225,6003 bd2 ba1.6k sqft107 W Primrose Ln, Longview, TX 75604Off Market
- $216,6003 bd3 ba1.7k sqft2207 Pine Tree Rd, Longview, TX 75604Off Market
- $204,300-- bd2 ba1.9k sqft200 W Primrose Ln, Longview, TX 75604Off Market
- $128,600-- bd1 ba1.6k sqft105 W Twilight Dr, Longview, TX 75604Off Market
Nearby schools
GreatSchools rating
- NAPine Tree Primary SchoolGrades: PK-KDistance: 0.4 mi
- 7/10Pine Tree Junior High SchoolGrades: 7-8Distance: 1.5 mi
- 5/10Pine Tree High SchoolGrades: 9-12Distance: 2 mi
Schools provided by the listing agent
- District: Pine Tree ISD
Source: LGVBOARD. This data may not be complete. We recommend contacting the local school district to confirm school assignments for this home.
- Texas
- Gregg County
- Longview
- 75604
- 104 W Primrose Ln
