Skip main navigation
Sold for $275,000
  • $275,000

    104 W Thomson Dr, Elkton, MD 21921

    4beds
    1,743sqft
    Single Family Residence
    Built in 1966
    10,018 Square Feet Lot
    $323,200 Zestimate®
    $158/sqft
    $2,504 Estimated rent

    Home value

    $323,200

    $307,000 - $339,000

    $2,504/mo

    Zestimate® history
    Loading
    Loading...

    Owner options

    List your home for rent

    $2,504/mo

    Rent Zestimate®

    Find your next renter with Zillow Rental Manager. Plus, with online applications, you can quickly screen prospective tenants – for free.

    Learn more

    $2,504/mo

    Rent Zestimate®

    Refinance and save

    $1,661/mo

    Est. payment

    Refinancing to a lower rate could help reduce your monthly payments and save thousands over the life of the loan.

    See today's rates

    $1,661/mo

    Est. payment

    Explore your selling options

    Work with a Zillow partner agent

    Leverage their expertise and Zillow's premium Showcase listings to get your home seen by more buyers.

    Get started

    List with your own agent

    Get your home in front of millions of buyers by listing it on Zillow.

    Learn how to do it

    Sell it yourself

    Take full control of how buyers see your home on Zillow by listing For Sale by Owner (FSBO).

    List your home

    What's special

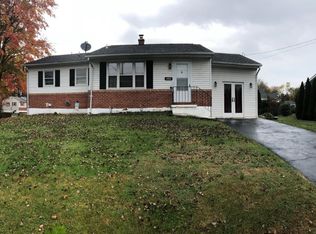
    Affordable starter or downsizing opportunity! Lovingly maintained 4 bedroom, 1 1/2 bath rancher situated in the established community of Thomson Estates with close proximity to Rt 40, I-95 and The Delaware State Line. Main level highlights include an updated eat-in kitchen and a formal dining area open to a living room with a bay window adding tons of natural light. Kitchen details include some newer stainless steel appliances, double sink, attractive cabinetry and a large pantry, Additional main level features include 3 roomy bedrooms and a full bath. Adding additional living space, lower level highlights include a 21' X 13' family room offering a brick gas fireplace with a mantel (ideal for seasonal decor!), 4th bedroom, half bath and laundry/utility room. Additional property details include natural gas heating and town water and sewer. If you are searching for a move-in ready, affordably priced and conveniently located place to call home, your search is over...104 W Thomson Drive...Welcome Home!!!

    Zillow last checked:

    Listing updated:

    Listed by:

    Wanda Jackson 410-920-6213,

    RE/MAX Chesapeake

    Bought with:

    Pamela Cox

    BHHS Fox & Roach-Christiana

    Source: Bright MLS,MLS#: MDCC2013082MLS Logo

    Facts & features

    Interior

    Bedrooms & bathrooms
    • Bedrooms: 4
    • Bathrooms: 2
    • Full bathrooms: 1
    • 1/2 bathrooms: 1
    • Main level bathrooms: 1
    • Main level bedrooms: 3
    Basement
    • Area: 1162
    Heating
    • Forced Air, Natural Gas
    Cooling
    • Central Air, Electric
    Appliances
    • Included: Microwave, Dishwasher, Dryer, Ice Maker, Oven/Range - Gas, Refrigerator, Stainless Steel Appliance(s), Washer, Water Heater, Gas Water Heater
    • Laundry: Lower Level, Has Laundry, Dryer In Unit, Washer In Unit
    Features
    • Attic, Ceiling Fan(s), Combination Dining/Living, Dining Area, Entry Level Bedroom, Floor Plan - Traditional, Eat-in Kitchen, Kitchen - Table Space, Pantry, Bathroom - Stall Shower, Dry Wall, Paneled Walls
    • Flooring: Carpet, Ceramic Tile, Vinyl
    • Doors: Storm Door(s)
    • Windows: Bay/Bow, Double Hung, Double Pane Windows, Screens, Wood Frames
    • Basement: Connecting Stairway,Interior Entry,Full,Heated,Improved,Space For Rooms,Windows,Partially Finished
    • Number of fireplaces: 1
    • Fireplace features: Brick, Glass Doors, Gas/Propane, Mantel(s)
    Interior area
    • Total structure area: 2,324
    • Total interior livable area: 1,743 sqft
    • Finished area above ground: 1,162
    • Finished area below ground: 581

    Property

    Parking
    • Total spaces: 3
    • Parking features: Driveway, Attached Carport
    • Carport spaces: 1
    • Uncovered spaces: 2
    Accessibility
    • Accessibility features: Accessible Approach with Ramp
    Features
    • Levels: One
    • Stories: 1
    • Patio & porch: Porch
    • Exterior features: Lighting, Street Lights, Sidewalks
    • Pool features: None
    Lot
    • Size: 10,018 sqft
    • Features: Cleared
    Details
    • Additional structures: Above Grade, Below Grade
    • Parcel number: 0803021750
    • Zoning: ST
    • Special conditions: Standard

    Construction

    Type & style
    • Home type: SingleFamily
    • Architectural style: Ranch/Rambler
    • Property subtype: Single Family Residence
    Materials
    • Vinyl Siding, Brick
    • Foundation: Block
    • Roof: Composition
    Condition
    • Very Good
    • New construction: No
    • Year built: 1966

    Utilities & green energy

    • Electric: Circuit Breakers
    • Sewer: Public Sewer
    • Water: Public
    • Utilities for property: Cable Available, Cable

    Community & neighborhood

    Security
    • Security features: Carbon Monoxide Detector(s), Smoke Detector(s)
    Location
    • Region: Elkton
    • Subdivision: Thomson Estates

    Other

    Other facts
    • Listing agreement: Exclusive Right To Sell
    • Listing terms: Cash,Conventional,FHA,VA Loan
    • Ownership: Fee Simple
    • Road surface type: Paved

    Price history

    DateEventPrice
    8/26/2024Sold$275,000-5.2%$158/sqft
    Source: Bright MLS #MDCC2013082 Report a problem
    8/14/2024Pending sale$290,000$166/sqft
    Source: Bright MLS #MDCC2013082 Report a problem
    7/27/2024Listing removed--
    Source: Bright MLS #MDCC2013082 Report a problem
    7/10/2024Pending sale$290,000+161.3%$166/sqft
    Source: Bright MLS #MDCC2013082 Report a problem
    6/30/1998Sold$111,000$64/sqft
    Source: Public Record Report a problem

    Public tax history

    YearProperty taxesTax assessment
    2025$2,094 +16.5%$191,367 +16.5%
    2024$1,798 -0.2%$164,300 +0.8%
    2023$1,801 -1.2%$163,067 -0.8%
    2022$1,823 -0.4%$164,300 +2.3%
    2021$1,831 +0.6%$160,600 +1.8%
    2020$1,819 +1.9%$157,700 -1.8%
    2019$1,785 +1.9%$160,600 +5.7%
    2018$1,752 -3.3%$151,900
    2017$1,812 +8.1%$151,900
    2016$1,676 -1%$151,900 -1.1%
    2015$1,694 -6.9%$153,600
    2014$1,819 $153,600
    2013-- $153,600 -12.7%
    2012-- $176,000
    2011-- $176,000
    2010-- $176,000 -15.5%
    2009-- $208,310 +15%
    2008-- $181,210 +17.6%
    2007-- $154,110 +21.3%
    2006-- $127,010 +6%
    2005-- $119,780 +6.4%
    2004-- $112,550 +6.9%
    2003-- $105,320 +1.5%
    2002-- $103,812 +1.5%
    2001-- $102,306

    Find assessor info on the county website

    Neighborhood: 21921

    Nearby schools

    GreatSchools rating
    Schools provided by the listing agent
    • Elementary: Thomson Estates
    • Middle: Elkton
    • High: Elkton
    • District: Cecil County Public Schools

    Source: Bright MLS. This data may not be complete. We recommend contacting the local school district to confirm school assignments for this home.

    Get a cash offer in 3 minutes
    Find out how much your home could sell for in as little as 3 minutes with a no-obligation cash offer.
    Estimated market value
    $323,200
    Get a cash offer in 3 minutes
    Find out how much your home could sell for in as little as 3 minutes with a no-obligation cash offer.
    Estimated market value
    $323,200