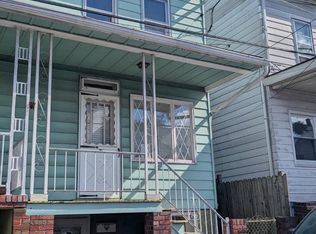
This mid-row home offers an abundance of living space and potential fourth bed! A covered front porch leads into a free-flowing Living-Dining Room, with an updated kitchen beyond. The kitchen offers a ceramic tile backsplash, gas oven/range, and a bow window overlooking the rear covered porch with yard access. Upstairs, three well sized bedrooms are served by a full bath whose updates include a ceramic tile shower surround! With the addition of heat, the attic could readily provide extra living space! The home's walk out basement offers a rear mud-room with electric baseboard heat, as well as a convenient storage closet and large utility/storage space. The flat yard offers potential for off-street parking. A classic floor plan and welcome updates make this home a must see!
Pending
Price cut: $15K (7/24)
$54,900
104 W Water St, New Philadelphia, PA 17959
3beds
--sqft
Townhouse
Built in 1915
1,742 Square Feet Lot
$-- Zestimate®
$--/sqft
$-- HOA
What's special
Flat yardClassic floor planWalk out basementFree-flowing living-dining roomThree well sized bedroomsWelcome updatesCovered front porch
- 150 days
- 131
- 18
Zillow last checked:
Listing updated:
Listed by:
Vince Boyle 570-225-6577,
Century 21 Ryon Real Estate 5706171174
Source: Bright MLS,MLS#: PASK2026936
Facts & features
Interior
Bedrooms & bathrooms
- Bedrooms: 3
- Bathrooms: 1
- Full bathrooms: 1
Rooms
- Room types: Living Room, Dining Room, Bedroom 2, Bedroom 3, Kitchen, Bedroom 1, Full Bath
Bedroom 1
- Level: Upper
- Area: 182 Square Feet
- Dimensions: 13 X 14
Bedroom 2
- Level: Upper
- Area: 104 Square Feet
- Dimensions: 13 X 8
Bedroom 3
- Level: Upper
- Area: 132 Square Feet
- Dimensions: 12 X 11
Dining room
- Level: Main
- Area: 210 Square Feet
- Dimensions: 15 X 14
Other
- Level: Upper
- Area: 40 Square Feet
- Dimensions: 5 X 8
Kitchen
- Level: Main
- Area: 169 Square Feet
- Dimensions: 13 X 13
Living room
- Level: Main
- Area: 168 Square Feet
- Dimensions: 12 X 14
Heating
- Baseboard, Electric
Cooling
- None
Appliances
- Included: Electric Water Heater
Features
- Basement: Walk-Out Access,Full
- Has fireplace: No
Interior area
- Total structure area: 0
- Finished area above ground: 0
- Finished area below ground: 0
Property
Parking
- Parking features: On Street
- Has uncovered spaces: Yes
Accessibility
- Accessibility features: None
Features
- Levels: Two
- Stories: 2
- Pool features: None
Lot
- Size: 1,742 Square Feet
- Dimensions: 15.00 x 114.00
Details
- Additional structures: Above Grade, Below Grade
- Parcel number: 54020165.001
- Zoning: R
- Special conditions: Standard
Construction
Type & style
- Home type: Townhouse
- Architectural style: Other
- Property subtype: Townhouse
Materials
- Other
- Foundation: Permanent
Condition
- New construction: No
- Year built: 1915
Utilities & green energy
- Sewer: Public Sewer
- Water: Public
Community & HOA
Community
- Subdivision: New Philadelphia
HOA
- Has HOA: No
Location
- Region: New Philadelphia
- Municipality: NEW PHILADELPHIA BORO
Financial & listing details
- Tax assessed value: $39,500
- Annual tax amount: $542
- Date on market: 5/6/2026
- Listing agreement: Exclusive Right To Sell
- Ownership: Fee Simple
Estimated market value
Not available
Estimated sales range
Not available
$1,173/mo
Price history
| Date | Event | Price |
|---|---|---|
| 9/22/2026 | Pending sale | $54,900 |
Source:  Bright MLS #PASK2026936 Report a problem Bright MLS #PASK2026936 Report a problem | ||
| 7/24/2026 | Price change | $54,900-21.5% |
Source: Bright MLS #PASK2026936 Report a problem | ||
| 7/13/2026 | Listed for sale | $69,900 |
Source: Bright MLS #PASK2026936 Report a problem | ||
| 6/28/2026 | Pending sale | $69,900 |
Source: Bright MLS #PASK2026936 Report a problem | ||
| 6/15/2026 | Listed for sale | $69,900 |
Source: Bright MLS #PASK2026936 Report a problem | ||
| 5/23/2026 | Pending sale | $69,900 |
Source: Bright MLS #PASK2026936 Report a problem | ||
| 5/6/2026 | Listed for sale | $69,900 |
Source: Bright MLS #PASK2026936 Report a problem | ||
Public tax history
Tax history is unavailable.
Monthly payment
Est. payment
Payment breakdown
Explore the cost of this home by adjusting the details. Changes won't be saved.Climate risks
Neighborhood: 17959
Nearby schools
Schools provided by the listing agent
- Elementary: Saint Clair Area Es
- Middle: Saint Clair Area Ms
- High: Pottsville Area
- District: Saint Clair Area
Source: Bright MLS. This data may not be complete. We recommend contacting the local school district to confirm school assignments for this home.

Similar homes
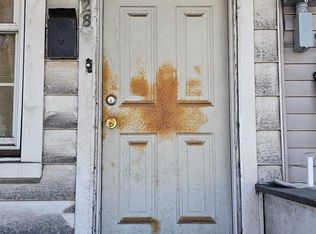
- $63,0003 bd1 ba1.2k sqft515 Lytle St, Minersville, PA 17954For Sale
 MLS ID #PASK2029520, Amanda Marx, Mullen Realty Associates. Bright MLS
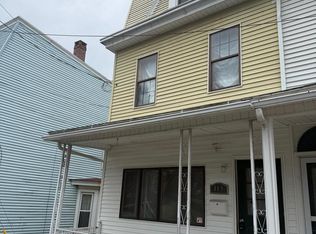
 - $60,0005 bd1 ba-- sqft728 E Centre St, Mahanoy City, PA 17948For Sale
 MLS ID #PASK2027062, Zakiya Eleby, Opulent Realty Group LLC. Bright MLS
 - $65,0003 bd1 ba-- sqft438 E Mahanoy St, Mahanoy City, PA 17948For Sale
 MLS ID #PASK2026980, Zakiya Eleby, Opulent Realty Group LLC. Bright MLS
 - $60,0005 bd2 ba-- sqft315 Valley St, Port Carbon, PA 17965For Sale
 MLS ID #PASK2028544, Jose Manzueta, JM Diamond Realty. Bright MLS
 - $50,0003 bd1 ba-- sqft2422 W Water St, Mahanoy Plane, PA 17949For SaleMLS ID #PASK2028982, Marisol Torres, Ramus Realty Group. Bright MLS
- $44,9003 bd1 ba996 sqft543 E Norwegian St, Pottsville, PA 17901For SaleMLS ID #PASK2028798, Will Primeau, Ramus Realty Group. Bright MLS
- $67,9992 bd1 ba1.3k sqft807 W Norwegian St, Pottsville, PA 17901For SaleMLS ID #PASK2029466, Nick Smith, Coldwell Banker Hearthside-Allentown. Bright MLS
- $50,0003 bd1 ba1.4k sqft127 S Broad Mountain Ave, Frackville, PA 17931AuctionMLS ID #PASK2029010, Isaiah Ayala, EXP Realty, LLC. Bright MLS
- $59,9003 bd1 ba990 sqft226 Pierce St, Pottsville, PA 17901For SaleMLS ID #PASK2028584, Will Primeau, Ramus Realty Group. Bright MLS
- $52,0003 bd1 ba1k sqft726 Brock St, Ashland, PA 17921For SaleMLS ID #PASK2029022, Tracey Kreiser, Saunders Real Estate. Bright MLS
- $62,9003 bd1 ba1.2k sqft418 Laurel St, Minersville, PA 17954For SaleMLS ID #PASK2027482, David O'Leary, BHHS Homesale Realty - Schuylkill Haven. Bright MLS
- $59,9005 bd1 ba-- sqft807 Market St, Ashland, PA 17921For SaleMLS ID #PASK2029274, Linda Dearce, Keller Williams Platinum Realty - Wyomissing. Bright MLS
- $59,4993 bd1 ba1.4k sqft42 S Pear St, Mount Carmel, PA 17851For SaleMLS ID #PANU2003674, Jeremy Tolley, Keller Williams Keystone Realty. Bright MLS
- $75,0003 bd1 ba1.5k sqft128 E Mahanoy St, Mahanoy City, PA 17948For SaleMLS ID #PASK2029086, Jill Saunders, Saunders Real Estate. Bright MLS
- $69,0003 bd1 ba1.3k sqft1917 W Walnut St, Ashland, PA 17921For SaleMLS ID #PASK2027754, Jill Saunders, Saunders Real Estate. Bright MLS
- $46,9003 bd1 ba1.4k sqft514 W Penn St, Shenandoah, PA 17976For SaleMLS ID #PASK2028346, Will Primeau, Ramus Realty Group. Bright MLS
