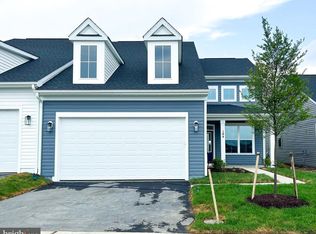
BETTER THAN NEW—MOVE IN NOW! Welcome to 104 Wagtail Lane, a beautifully upgraded 2025 end-unit villa offering a premium location, exceptional privacy, main-level living, and a long list of upgrades already completed for you. Located in the gated 55+ community of Hiatt Pointe at Snowden Bridge, this home combines the ease of new construction with the advantage of being completely finished and ready for immediate move-in. SPECIAL FINANCING AVAILABLE! Project My Home Approved Listing offering a 1% lower interest rate—contact listing agent for details. One of the standout features of this home is its premium end-unit setting with no homes being built directly behind it, creating an open view and added privacy that's hard to duplicate. Step outside to the spacious patio and enjoy a peaceful place for morning coffee, entertaining, or simply relaxing outdoors. Inside, you'll find approximately 2,279 square feet with 3 bedrooms, 2.5 baths, a versatile upper-level loft, and an oversized finished 2-car garage. Nine-foot ceilings on both levels, wide oak main stairs, luxury vinyl plank flooring, custom blinds, and thoughtfully selected finishes give the home a bright, upscale feel. The heart of the home is the gorgeous open kitchen featuring white soft-close cabinetry, white quartz countertops, a large center island with built-in trash storage, walk-in pantry with solid shelving, and premium Samsung stainless steel appliances, including a five-burner cooktop with chimney hood and wall oven. The refrigerator, washer and dryer are already included—another expense you won't have after moving in. The kitchen opens seamlessly to the spacious great room, where an electric fireplace creates a warm focal point for everyday living and entertaining. The main-level primary suite makes one-level living easy and comfortable, with a generous walk-in closet and a beautifully appointed private bath featuring dual vanities, quartz countertops, and a frameless roll-in shower with floor-to-ceiling tile. Upstairs provides plenty of room when you need it without sacrificing main-level convenience. Two spacious bedrooms—each with a walk-in closet—a full bath and a large loft offer flexible space for guests, a home office, hobbies, media room, or additional living area. And unlike starting from scratch with new construction, so much has already been done. This home includes custom blinds throughout, ceiling-fan prewiring, security system, insulated garage door, finished garage, Ecobee smart thermostat, IQ Panel 4 smart-home system, tankless gas water heater, electronic zoning, advanced insulation, dehumidifier, pest-control system and solar-ready capability. Remaining builder warranties and the upcoming one-year builder walkthrough provide additional peace of mind. Hiatt Pointe at Snowden Bridge offers a true 55+ active-adult lifestyle with lawn maintenance and snow removal plus resort-style amenities including a clubhouse, fitness center, pickleball, billiards, outdoor pool and hot tub, fire pit, walking paths and social gathering spaces. Convenient access to Route 7, I-81 and I-66 makes getting around Northern Virginia and the Shenandoah Valley easy. Why wait to build when you can have the end-unit location, upgrades, privacy and finishing touches already included? 104 Wagtail Lane is ready now—just unpack and enjoy.
For sale
Price cut: $5K (8/27)
$519,900
104 Wagtail Ln, Winchester, VA 22603
3beds
2,279sqft
Single Family Residence
Built in 2025
4,711 Square Feet Lot
$-- Zestimate®
$228/sqft
$199/mo HOA
What's special
Beautifully appointed private bathVersatile upper-level loftMain-level primary suiteFinished garageThoughtfully selected finishesWhite quartz countertopsLuxury vinyl plank flooring
- 151 days
- 184
- 4
Zillow last checked:
Listing updated:
Listed by:
Katy Donovan 703-955-1823,
Keller Williams Realty 7036690099
Source: Bright MLS,MLS#: VAFV2040764
Facts & features
Interior
Bedrooms & bathrooms
- Bedrooms: 3
- Bathrooms: 3
- Full bathrooms: 2
- 1/2 bathrooms: 1
- Main level bathrooms: 2
- Main level bedrooms: 1
Rooms
- Room types: Dining Room, Primary Bedroom, Bedroom 2, Bedroom 3, Kitchen, Foyer, Great Room, Recreation Room
Primary bedroom
- Features: Flooring - Luxury Vinyl Plank, Attached Bathroom, Walk-In Closet(s)
- Level: Main
- Area: 210 Square Feet
- Dimensions: 14 X 15
Bedroom 2
- Features: Flooring - Carpet, Walk-In Closet(s)
- Level: Upper
- Area: 170 Square Feet
- Dimensions: 10 X 17
Bedroom 3
- Features: Flooring - Carpet, Walk-In Closet(s)
- Level: Upper
- Area: 121 Square Feet
- Dimensions: 11 X 11
Dining room
- Features: Flooring - Luxury Vinyl Plank
- Level: Main
- Area: 182 Square Feet
- Dimensions: 14 X 13
Foyer
- Features: Flooring - Luxury Vinyl Plank, Pantry
- Level: Main
Great room
- Features: Flooring - Luxury Vinyl Plank, Fireplace - Electric
- Level: Main
- Area: 289 Square Feet
- Dimensions: 17 X 17
Kitchen
- Features: Flooring - Luxury Vinyl Plank
- Level: Main
Recreation room
- Features: Flooring - Carpet, Attached Bathroom
- Level: Upper
- Area: 276 Square Feet
- Dimensions: 12 X 23
Heating
- Forced Air, Programmable Thermostat, Natural Gas
Cooling
- Central Air, Programmable Thermostat, Humidity Control, Electric
Appliances
- Included: Dishwasher, Disposal, Range Hood, Refrigerator, Energy Efficient Appliances, Freezer, Ice Maker, Oven/Range - Gas, Stainless Steel Appliance(s), Tankless Water Heater, Microwave, Cooktop, Exhaust Fan, Oven, Gas Water Heater
- Laundry: Main Level, Washer/Dryer Hookups Only
Features
- Attic, Combination Dining/Living, Primary Bath(s), Open Floorplan, Bathroom - Stall Shower, Bathroom - Tub Shower, Efficiency, Kitchen Island, Pantry, Recessed Lighting, Upgraded Countertops, Walk-In Closet(s), Dining Area, Entry Level Bedroom, 9'+ Ceilings, Dry Wall
- Flooring: Luxury Vinyl, Ceramic Tile, Carpet
- Doors: Insulated, Six Panel
- Windows: Low Emissivity Windows, Double Hung
- Has basement: No
- Number of fireplaces: 1
- Fireplace features: Electric
Interior area
- Total structure area: 2,279
- Total interior livable area: 2,279 sqft
- Finished area above ground: 2,279
Property
Parking
- Total spaces: 2
- Parking features: Garage Faces Front, Garage Door Opener, Inside Entrance, Oversized, Asphalt, Driveway, On Street, Attached
- Attached garage spaces: 2
- Has uncovered spaces: Yes
Accessibility
- Accessibility features: Accessible Entrance, Roll-in Shower, Other Bath Mod
Features
- Levels: Two
- Stories: 2
- Patio & porch: Porch, Patio
- Exterior features: Lighting, Rain Gutters
- Pool features: Community
Lot
- Size: 4,711 Square Feet
- Features: Rear Yard, Front Yard
Details
- Additional structures: Above Grade
- Parcel number: 44EAA11023
- Zoning: RESIDENTIAL
- Special conditions: Standard
Construction
Type & style
- Home type: SingleFamily
- Architectural style: Traditional
- Property subtype: Single Family Residence
- Attached to another structure: Yes
Materials
- Vinyl Siding, Batts Insulation, CPVC/PVC, Other, Stone
- Foundation: Slab, Other
- Roof: Architectural Shingle
Condition
- Excellent
- New construction: No
- Year built: 2025
Details
- Builder model: VALE 34-F2
- Builder name: VAN METRE HOMES
Utilities & green energy
- Sewer: Public Sewer
- Water: Public
Green energy
- Indoor air quality: Ventilation
Community & HOA
Community
- Security: Smoke Detector(s), Carbon Monoxide Detector(s)
- Senior community: Yes
- Subdivision: Hiatt Pointe At Snowden Bridge
HOA
- Has HOA: Yes
- Amenities included: Bike Trail, Clubhouse, Common Grounds, Community Center, Jogging Path, Picnic Area, Pool, Tennis Court(s), Volleyball Courts, Spa/Hot Tub, Fitness Center
- Services included: Common Area Maintenance, Snow Removal, Trash, Maintenance Grounds
- HOA fee: $199 monthly
Location
- Region: Winchester
Financial & listing details
- Price per square foot: $228/sqft
- Date on market: 4/11/2026
- Listing agreement: Exclusive Right To Sell
- Listing terms: Conventional,FHA,VA Loan,Cash
- Ownership: Fee Simple
Estimated market value
Not available
Estimated sales range
Not available
Not available
Price history
| Date | Event | Price |
|---|---|---|
| 8/27/2026 | Price change | $519,900-1%$228/sqft |
Source:  Bright MLS #VAFV2040764 Report a problem Bright MLS #VAFV2040764 Report a problem | ||
| 7/22/2026 | Price change | $524,900-2.6%$230/sqft |
Source: Bright MLS #VAFV2040764 Report a problem | ||
| 6/17/2026 | Price change | $539,000-1.8%$237/sqft |
Source: Bright MLS #VAFV2040764 Report a problem | ||
| 4/27/2026 | Price change | $549,000-1.8%$241/sqft |
Source: Bright MLS #VAFV2040764 Report a problem | ||
| 4/11/2026 | Listed for sale | $559,000+3.1%$245/sqft |
Source: Bright MLS #VAFV2040764 Report a problem | ||
| 9/30/2025 | Sold | $541,990-2.6%$238/sqft |
Source: Bright MLS #VAFV2035698 Report a problem | ||
| 8/1/2025 | Pending sale | $556,249$244/sqft |
Source: Bright MLS #VAFV2035698 Report a problem | ||
| 7/24/2025 | Price change | $556,249-1.8%$244/sqft |
Source: Bright MLS #VAFV2035698 Report a problem | ||
| 5/28/2025 | Price change | $566,249-1.7%$248/sqft |
Source: Bright MLS #VAFV2033888 Report a problem | ||
| 4/28/2025 | Listed for sale | $576,249$253/sqft |
Source:  Van Metre Homes Report a problem Van Metre Homes Report a problem | ||
Public tax history
Tax history is unavailable.
Monthly payment
Est. payment
Payment breakdown
Explore the cost of this home by adjusting the details. Changes won't be saved.Climate risks
Neighborhood: 22603
Nearby schools
Schools provided by the listing agent
- Elementary: Stonewall
- Middle: James Wood
- High: Millbrook
- District: Frederick County Public Schools
Source: Bright MLS. This data may not be complete. We recommend contacting the local school district to confirm school assignments for this home.

Similar homes
- $509,9903 bd3 ba2.2k sqft106 Oleander Ct, Winchester, VA 22603New Construction
 Bright MLS
 - $595,3903 bd3 ba3.2k sqft116 Magpie Ln, Winchester, VA 22603New Construction
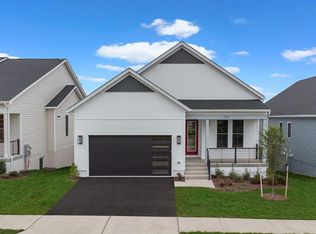 MLS ID #VAFV2044520, Kerry Wysong, Long & Foster Real Estate, Inc.. Bright MLS
 - $550,0003 bd3 ba1.8k sqft140 Poe Dr, Winchester, VA 22602For Sale
 MLS ID #VAFV2042546, Carolyn Young, Samson Properties. Bright MLS
 - from $559,9902 bd2 ba1.8k sqftCLIFTON Plan, Willow Run, Winchester, VA 22602New Construction
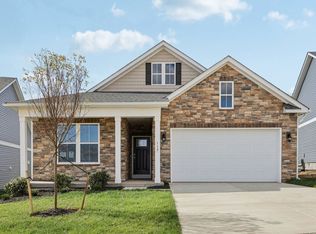 DR Horton
 - $565,0003 bd3 ba2.8k sqft114 Rooftop Ct, Stephenson, VA 22656For SaleMLS ID #VAFV2043882, Stacey Mullins, ERA Oakcrest Realty, Inc.. Bright MLS
- $617,4903 bd3 ba3.2k sqft134 Wagtail Ln Homesite 1014, Winchester, VA 22603New ConstructionBright MLS
- $499,9003 bd2 ba2k sqft132 Vincent Dr, Stephens City, VA 22655For SaleMLS ID #VAFV2044248, Abby Walters, Preslee Real Estate. Bright MLS
- $635,6903 bd4 ba2.8k sqft3168 Ruby Royce Dr, Winchester, VA 22603New ConstructionMLS ID #VAFV2043794, Elizabeth Ellis, Brookfield Mid-Atlantic Brokerage, LLC. Bright MLS
- $459,9902 bd2 ba1.5k sqft107 Lawford Way, Winchester, VA 22603New ConstructionBright MLS
- $624,9004 bd3 ba2.9k sqft104 Bramble Ct, Winchester, VA 22602For SaleMLS ID #VAFV2042904, Laura White, ERA Oakcrest Realty, Inc.. Bright MLS
- $579,9904 bd3 ba2.4k sqft139 Poe Dr, Winchester, VA 22602For SaleMLS ID #VAFV2043446, Sheila Pack, RE/MAX Roots. Bright MLS
- $459,9904 bd3 ba2.1k sqft122 Trellis View Ln, Winchester, VA 22602New ConstructionBright MLS
- $489,9904 bd3 ba1.9k sqft251 Rossmann Blvd, Winchester, VA 22602New ConstructionMLS ID #VAFV2040018, Marisa Varley, ERA Oakcrest Realty, Inc.. Bright MLS
- $609,9904 bd3 ba2.8k sqft234 Hydrangea Way, Winchester, VA 22602New ConstructionBright MLS
- $489,9905 bd3 ba2.4k sqft130 Wappinger Ter, Winchester, VA 22602New ConstructionBright MLS
- $509,9004 bd3 ba2.4k sqft437 Town Run Ln, Stephens City, VA 22655For SaleMLS ID #VAFV2044416, Justin Mistretta, Berkshire Hathaway HomeServices PenFed Realty. Bright MLS
- $589,9003 bd3 ba2k sqft109 Christo Rey Dr, Clear Brook, VA 22624For SaleMLS ID #VAFV2044140, Danielle Dojcak, Century 21 Redwood Realty. Bright MLS
- $599,9904 bd3 ba2.8k sqft239 Hydrangea Way, Winchester, VA 22602New ConstructionBright MLS
