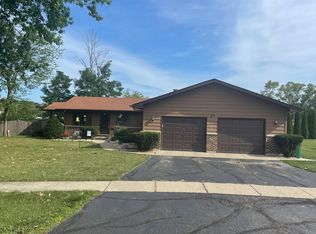
Welcome to 104 Walden Ln, Lake Villa, IL - a remarkable quad-level home offering the perfect blend of luxury, comfort, and convenience. Sitting on the largest lot in the neighborhood, this expansive property boasts over 3,000 square feet of living space, featuring 5 spacious bedrooms and 4.5 bathrooms. Situated on a generous 0.88-acre corner lot, this home provides a private estate feel while still being part of a friendly neighborhood. Step inside to find newly renovated interiors with new flooring throughout all levels, fresh paint, and remodeled bathrooms, creating a modern and inviting atmosphere. The home includes a convenient guest suite with an attached full bath, offering flexible living arrangements for guests or family members. The gourmet kitchen is equipped with a 5-burner stainless steel oven, stainless dishwasher, and an under-the-counter wine fridge, perfect for culinary enthusiasts. The open floor plan includes a formal dining room and large rooms, ideal for entertaining and daily living. Cozy up to the gas/wood-burning fireplace, adding warmth and charm to the living space. Luxurious amenities abound, including a private sauna, a reverse osmosis system, an owned water softener, central air, and a central vacuum system. The massive fenced backyard is a true outdoor paradise, featuring mature oak and mulberry trees, wild raspberries, a fire pit, a chicken coop/garden shed, and plenty of space for gardening and entertaining. Enjoy the outdoors bug-free in the spacious screened-in patio, and benefit from direct access to the basement from the 2.5-car garage, providing ample parking and storage space. Located within walking distance to downtown Lake Villa, bars, restaurants, parks, Lehman Park, Cedar Lake, and the beach, this home offers convenience at every turn. The Metra commuter rail is easily accessible, making trips to downtown Chicago a breeze, and the Great Lakes Naval Station is just 30 minutes away. The uniquely large lot is complemented by wonderful neighbors and proximity to schools. Served by Lake Villa Elementary Schools and Lakes High School. Additional features include a newer hot water heater, new lighting throughout, brick with freshly stained cedar siding, flood lights, a fenced backyard with a double gate, and a street light at the driveway. Don't miss your chance to own this stunning home in the heart of Lake County, close to the Chain O' Lakes, Illinois' largest recreational waterway. Experience the best of suburban living with a country feel at 104 Walden Ln. Schedule a tour today and make this dream home yours! Owner is an IL licensed real estate broker.
Closed
$398,500
104 Walden Ln, Lake Villa, IL 60046
5beds
3,070sqft
Single Family Residence
Built in 1976
0.88 Acres Lot
$509,400 Zestimate®
$130/sqft
$3,202 Estimated rent
Home value
$509,400
$474,000 - $550,000
$3,202/mo
Zestimate® history
Owner options
List your home for rent
$3,202/mo
Rent Zestimate®
Find your next renter with Zillow Rental Manager. Plus, with online applications, you can quickly screen prospective tenants – for free.
$3,202/mo
Rent Zestimate®
Refinance and save
$3,059/mo
Est. payment
Refinancing to a lower rate could help reduce your monthly payments and save thousands over the life of the loan.
$3,059/mo
Est. payment
Explore your selling options
Work with a Zillow partner agent
Leverage their expertise and Zillow's premium Showcase listings to get your home seen by more buyers.
Get startedList with your own agent
Get your home in front of millions of buyers by listing it on Zillow.
Learn how to do itSell it yourself
Take full control of how buyers see your home on Zillow by listing For Sale by Owner (FSBO).
List your homeWhat's special
Zillow last checked:
Listing updated:
Listed by:
David McNamara 847-502-6917,
Village Realty
Bought with:
Teresa Worklan
Coldwell Banker Hometrust, R.E
Source: MRED as distributed by MLS GRID,MLS#: 12110041
Facts & features
Interior
Bedrooms & bathrooms
- Bedrooms: 5
- Bathrooms: 5
- Full bathrooms: 4
- 1/2 bathrooms: 1
Rooms
- Room types: Recreation Room, Storage, Bedroom 5, Eating Area, Bonus Room, Screened Porch
Primary bedroom
- Features: Bathroom (Full)
- Level: Second
- Area: 195 Square Feet
- Dimensions: 15X13
Bedroom 2
- Level: Second
- Area: 180 Square Feet
- Dimensions: 15X12
Bedroom 3
- Level: Second
- Area: 195 Square Feet
- Dimensions: 15X13
Bedroom 4
- Level: Lower
- Area: 208 Square Feet
- Dimensions: 16X13
Bedroom 5
- Level: Main
- Area: 132 Square Feet
- Dimensions: 12X11
Bonus room
- Level: Basement
- Area: 132 Square Feet
- Dimensions: 12X11
Dining room
- Level: Main
- Area: 168 Square Feet
- Dimensions: 14X12
Eating area
- Level: Main
- Area: 99 Square Feet
- Dimensions: 11X9
Family room
- Level: Lower
- Area: 336 Square Feet
- Dimensions: 24X14
Kitchen
- Features: Kitchen (Eating Area-Table Space)
- Level: Main
- Area: 117 Square Feet
- Dimensions: 13X9
Laundry
- Level: Lower
- Area: 49 Square Feet
- Dimensions: 7X7
Living room
- Level: Main
- Area: 315 Square Feet
- Dimensions: 21X15
Recreation room
- Level: Basement
- Area: 450 Square Feet
- Dimensions: 30X15
Screened porch
- Level: Main
- Area: 110 Square Feet
- Dimensions: 11X10
Storage
- Level: Basement
- Area: 190 Square Feet
- Dimensions: 19X10
Heating
- Natural Gas, Baseboard, Radiant
Cooling
- Central Air
Appliances
- Included: Range, Microwave, Dishwasher, Refrigerator, Washer, Dryer
Features
- 1st Floor Bedroom, In-Law Floorplan, Open Floorplan, Separate Dining Room
- Basement: Partially Finished,Sub-Basement,Exterior Entry,Storage Space,Full,Daylight
- Number of fireplaces: 1
- Fireplace features: Wood Burning, Gas Starter, Family Room
Interior area
- Total structure area: 3,320
- Total interior livable area: 3,070 sqft
- Finished area below ground: 642
Property
Parking
- Total spaces: 2.5
- Parking features: Asphalt, Garage Door Opener, On Site, Garage Owned, Attached, Garage
- Attached garage spaces: 2.5
- Has uncovered spaces: Yes
Accessibility
- Accessibility features: No Disability Access
Features
- Levels: Quad-Level
- Patio & porch: Patio
- Exterior features: Fire Pit
- Fencing: Fenced,Wood
Lot
- Size: 0.88 Acres
- Features: Corner Lot, Mature Trees
Details
- Additional structures: Poultry Coop
- Parcel number: 06052020440000
- Special conditions: None
- Other equipment: Water-Softener Owned, Central Vacuum, Ceiling Fan(s)
Construction
Type & style
- Home type: SingleFamily
- Property subtype: Single Family Residence
Materials
- Brick, Cedar
- Foundation: Concrete Perimeter
- Roof: Asphalt
Condition
- New construction: No
- Year built: 1976
- Major remodel year: 2024
Utilities & green energy
- Sewer: Public Sewer
- Water: Lake Michigan, Public
Community & HOA
Community
- Features: Park, Lake, Curbs, Sidewalks, Street Lights, Street Paved
HOA
- Services included: None
Location
- Region: Lake Villa
Financial & listing details
- Price per square foot: $130/sqft
- Tax assessed value: $360,624
- Annual tax amount: $9,777
- Date on market: 7/13/2024
- Listing terms: Conventional
- Ownership: Fee Simple
Price history
| Date | Event | Price |
|---|---|---|
| 11/15/2024 | Sold | $398,500-0.4%$130/sqft |
Source:  MRED as distributed by MLS GRID #12110041 Report a problem MRED as distributed by MLS GRID #12110041 Report a problem | ||
| 10/28/2024 | Contingent | $399,990$130/sqft |
Source: MRED as distributed by MLS GRID #12110041 Report a problem | ||
| 10/18/2024 | Price change | $399,990-5.9%$130/sqft |
Source: MRED as distributed by MLS GRID #12110041 Report a problem | ||
| 7/13/2024 | Listed for sale | $425,000+74.9%$138/sqft |
Source: MRED as distributed by MLS GRID #12110041 Report a problem | ||
| 4/28/2003 | Sold | $243,000$79/sqft |
Source: Public Record Report a problem | ||
Public tax history
| Year | Property taxes | Tax assessment |
|---|---|---|
| 2024 | $10,086 +6.3% | $128,934 +7.3% |
| 2023 | $9,486 -3% | $120,196 +13.2% |
| 2022 | $9,777 +5.7% | $106,199 +4.9% |
| 2021 | $9,249 +2.4% | $101,201 +11.2% |
| 2020 | $9,033 -7.2% | $90,997 +4.1% |
| 2019 | $9,737 +8.1% | $87,455 -0.5% |
| 2018 | $9,010 | $87,920 +2.7% |
| 2017 | $9,010 +3.3% | $85,575 +4.2% |
| 2016 | $8,726 +7.5% | $82,110 +7.1% |
| 2015 | $8,115 +3.8% | $76,688 +3.4% |
| 2014 | $7,821 +6.6% | $74,168 -0.5% |
| 2012 | $7,338 -11.1% | $74,526 -18.2% |
| 2011 | $8,257 +6.3% | $91,128 -3.4% |
| 2010 | $7,768 +4% | $94,365 -5% |
| 2009 | $7,471 +2% | $99,280 +0.8% |
| 2008 | $7,323 -3.7% | $98,479 -9.1% |
| 2006 | $7,608 +6.2% | $108,359 |
| 2005 | $7,167 +5.7% | -- |
| 2004 | $6,782 +0.4% | -- |
| 2003 | $6,754 +0.7% | -- |
| 2002 | $6,704 +1.6% | -- |
| 2001 | $6,600 -0.5% | $86,305 +0.8% |
| 2000 | $6,635 | $85,620 |
Find assessor info on the county website
Neighborhood: 60046
Nearby homes
- $399,0004 bd3 ba2.2k sqft106 Walden Ln, Lake Villa, IL 60046Off Market
- $369,1004 bd2 ba875 sqft34 Burnett Ave, Lake Villa, IL 60046Off Market
- $283,5003 bd1 ba1.1k sqft35 Oak Knoll Dr, Lake Villa, IL 60046Off Market
- $343,4003 bd2 ba2.4k sqft29 Oak Knoll Dr, Lake Villa, IL 60046Off Market
- $252,7003 bd1 ba1.4k sqft41 Oak Knoll Dr, Lake Villa, IL 60046Off Market
- $324,5003 bd2 ba2.1k sqft23 Oak Knoll Dr, Lake Villa, IL 60046Off Market
- $323,7002 bd1 ba1.2k sqft49 Oak Knoll Dr, Lake Villa, IL 60046Off Market
- $331,6003 bd2 ba1.7k sqft108 Walden Ln, Lake Villa, IL 60046Off Market
Nearby schools
GreatSchools rating
- 6/10Olive C Martin SchoolGrades: PK-5Distance: 1.8 mi
- 5/10Peter J Palombi SchoolGrades: 6-8Distance: 0.3 mi
- 8/10Lakes Community High SchoolGrades: 9-12Distance: 2.2 mi
Schools provided by the listing agent
- Elementary: William L Thompson School
- Middle: Peter J Palombi School
- High: Lakes Community High School
- District: 41
Source: MRED as distributed by MLS GRID. This data may not be complete. We recommend contacting the local school district to confirm school assignments for this home.
Get a cash offer in 3 minutes
Find out how much your home could sell for in as little as 3 minutes with a no-obligation cash offer.
Estimated market value
$509,400
Get a cash offer in 3 minutes
Find out how much your home could sell for in as little as 3 minutes with a no-obligation cash offer.
Estimated market value
$509,400
- Illinois
- Lake County
- Lake Villa
- 60046
- 104 Walden Ln
Nearby cities
Nearby neighborhoods
Nearby zip codes
Other Lake Villa Topics
