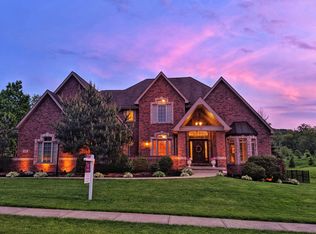
AWESOME HOME FOR SALE! Discover Your Dream Home: Elegant All-Brick Estate on a Half-Acre Oasis. Imagine coming home to a stunning all-brick residence that exudes timeless charm and modern luxury. Nestled on a spacious ½-acre lot with breathtaking views, this exceptional property offers privacy, elegance, and endless possibilities for entertaining and everyday living. Unparalleled Outdoor Living, step outside onto multiple decks that overlook your expansive backyard. Whether you're sipping morning coffee on the private master deck or hosting sunset gatherings with friends, these outdoor spaces create seamless indoor-outdoor flow and a true resort-like feel. Gourmet & Grand Interiors with the open floor plan which is designed for effortless living and entertaining. Flow gracefully from the inviting living room into the stunning study/office—perfect for remote work or quiet reflection—then into the massive great room. This opens directly to an enormous kitchen with every amenity which flows into the luxurious dining area, ideal for holiday feasts or casual family dinners. Natural light pours in, highlighting high-end finishes and thoughtful details throughout. Convenience at Every Turn with a 4-car garage provides ample space for vehicles, storage, and hobbies. First-floor laundry plus a second laundry area in the oversized master closet—because convenience matters.
There's also two staircases which ensure easy movement throughout this beautifully laid-out home. Retreat to the lavish master bedroom featuring a vaulted tray ceiling, private deck access, and thoughtful amenities like a built-in sink, mini refrigerator, and microwave—perfect for late-night snacks or early-morning coffee. The suite connects to a spacious, spa-like master bathroom through a double-sided fireplace that creates romantic ambiance from both sides. A huge master closet completes this private sanctuary. This home also boasts Flexible Bedroom Options that include a Guest suite with its own en-suite bathroom and vaulted ceilings—ideal for visitors or multi-generational living. The generously sized Bedrooms 3 and 4 share a convenient Jack-and-Jill bathroom. The lower level walk-out is nearly finished with plumbing, electrical, and wall studs already in place. It features a full bath, 5th bedroom, and bar area—ready for you to customize into a home theater, game room, gym, or additional living space. This is more than a house—it's a lifestyle. With its all-brick construction, generous room sizes, and thoughtful design, this home is built for comfort, connection, and creating lasting memories. For added peace of mind, it also includes a One Year Guard VIP Home Warranty. Don't miss your opportunity to own this exceptional property.
Sold for $1,250,000
$1,250,000
104 Walden Pond Ln, Cranberry Township, PA 16066
5beds
5,194sqft
Single Family Residence
Built in 2007
0.5 Acres Lot
$1,250,200 Zestimate®
$241/sqft
$5,736 Estimated rent
Home value
$1,250,200
$1.19M - $1.31M
$5,736/mo
Zestimate® history
Owner options
List your home for rent
$5,736/mo
Rent Zestimate®
Find your next renter with Zillow Rental Manager. Plus, with online applications, you can quickly screen prospective tenants – for free.
$5,736/mo
Rent Zestimate®
Refinance and save
$8,448/mo
Est. payment
Refinancing to a lower rate could help reduce your monthly payments and save thousands over the life of the loan.
$8,448/mo
Est. payment
Explore your selling options
Work with a Zillow partner agent
Leverage their expertise and Zillow's premium Showcase listings to get your home seen by more buyers.
Get startedList with your own agent
Get your home in front of millions of buyers by listing it on Zillow.
Learn how to do itSell it yourself
Take full control of how buyers see your home on Zillow by listing For Sale by Owner (FSBO).
List your homeWhat's special
All-brick constructionAll-brick estateGenerous room sizesMassive great roomPrivate master deckOpen floor planLower level walk-out
Zillow last checked:
Listing updated:
Listed by:
Bob Cenk 724-390-0006,
BROADVIEW REALTY
Bought with:
Bob Cenk, RS288025
BROADVIEW REALTY
Source: WPMLS,MLS#: 1755815 Originating MLS: West Penn Multi-List
Originating MLS: West Penn Multi-ListFacts & features
Interior
Bedrooms & bathrooms
- Bedrooms: 5
- Bathrooms: 5
- Full bathrooms: 4
- 1/2 bathrooms: 1
Primary bedroom
- Level: Upper
- Dimensions: 24X23
Bedroom 2
- Level: Upper
- Dimensions: 17X13
Bedroom 3
- Level: Upper
- Dimensions: 14X12
Bedroom 4
- Level: Upper
- Dimensions: 12X12
Bedroom 5
- Level: Lower
- Dimensions: 13X12
Bonus room
- Level: Lower
- Dimensions: 24X15
Den
- Level: Main
- Dimensions: 14X13
Dining room
- Level: Main
- Dimensions: 18X15
Entry foyer
- Level: Main
- Dimensions: 11X11
Family room
- Level: Main
- Dimensions: 21X15
Game room
- Level: Lower
- Dimensions: 51X18
Kitchen
- Level: Main
- Dimensions: 22X22
Laundry
- Level: Main
- Dimensions: 8X5
Living room
- Level: Main
- Dimensions: 15X11
Heating
- Forced Air, Gas
Cooling
- Central Air
Appliances
- Included: Some Gas Appliances, Convection Oven, Cooktop, Dishwasher, Disposal, Microwave, Refrigerator
Features
- Wet Bar, Kitchen Island, Pantry, Window Treatments
- Flooring: Ceramic Tile, Hardwood, Carpet
- Windows: Multi Pane, Screens, Window Treatments
- Basement: Partial,Walk-Out Access
- Number of fireplaces: 2
Interior area
- Total structure area: 5,194
- Total interior livable area: 5,194 sqft
Property
Parking
- Total spaces: 4
- Parking features: Attached, Garage, Garage Door Opener
- Has attached garage: Yes
Features
- Levels: Two
- Stories: 2
- Pool features: None
Lot
- Size: 0.5 Acres
- Dimensions: 0.5
Details
- Parcel number: 130S26D120000
Construction
Type & style
- Home type: SingleFamily
- Architectural style: Two Story
- Property subtype: Single Family Residence
Materials
- Brick
- Roof: Asphalt
Condition
- Resale
- Year built: 2007
Details
- Warranty included: Yes
Utilities & green energy
- Sewer: Public Sewer
- Water: Public
Community & HOA
Community
- Security: Security System
- Subdivision: Walden Pond
HOA
- Has HOA: Yes
- HOA fee: $640 annually
Location
- Region: Cranberry Township
Financial & listing details
- Price per square foot: $241/sqft
- Tax assessed value: $61,050
- Annual tax amount: $11,430
- Date on market: 5/28/2026
Price history
| Date | Event | Price |
|---|---|---|
| 7/23/2026 | Sold | $1,250,000$241/sqft |
Source:  WPMLS #1755815 Report a problem WPMLS #1755815 Report a problem | ||
| 5/30/2026 | Pending sale | $1,250,000$241/sqft |
Source: WPMLS #1755815 Report a problem | ||
| 5/28/2026 | Listed for sale | $1,250,000+52.4%$241/sqft |
Source: WPMLS #1755815 Report a problem | ||
| 2/22/2007 | Sold | $820,000$158/sqft |
Source: Public Record Report a problem | ||
Public tax history
| Year | Property taxes | Tax assessment |
|---|---|---|
| 2025 | $11,278 +3.1% | $61,050 |
| 2024 | $10,940 +3.1% | $61,050 |
| 2023 | $10,615 +1.5% | $61,050 |
| 2022 | $10,459 | $61,050 |
| 2021 | $10,459 +1.5% | $61,050 |
| 2020 | $10,303 +33.6% | $61,050 |
| 2019 | $7,710 -24.3% | $61,050 |
| 2018 | $10,188 +308.2% | $61,050 |
| 2017 | $2,495 -9.1% | $61,050 |
| 2016 | $2,745 +121.8% | $61,050 |
| 2015 | $1,238 | $61,050 |
| 2014 | $1,238 | $61,050 |
| 2013 | $1,238 +5.1% | $61,050 |
| 2012 | $1,178 | $61,050 |
| 2011 | $1,178 | $61,050 |
| 2010 | $1,178 | $61,050 |
| 2009 | $1,178 +5% | $61,050 +33.3% |
| 2008 | $1,122 | $45,788 |
Find assessor info on the county website
Neighborhood: 16066
Nearby homes
- $1,256,900-- bd-- ba-- sqft106 Walden Pond Ln, Cranberry Township, PA 16066Off Market
- $1,106,1004 bd5 ba-- sqft102 Walden Pond Ln, Cranberry Township, PA 16066Off Market
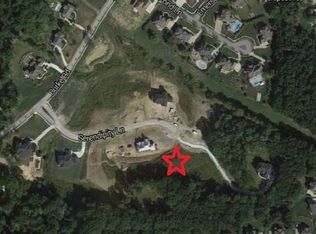
- $1,527,0005 bd4 ba-- sqft304 Serendipity Ln, Cranberry Twp, PA 16066Off Market
- $1,901,3006 bd6 ba7k sqft305 Serendipity Ln, Cranberry Township, PA 16066Off Market
- $1,280,0004 bd6 ba3.8k sqft200 Emerson Pines Dr, Cranberry Township, PA 16066Sold
- $1,265,0005 bd6 ba4.8k sqft201 Emerson Pines Dr, Cranberry Township, PA 16066Sold
- $1,272,0005 bd6 ba-- sqft100 Walden Pond Ln, Cranberry Township, PA 16066Sold
- $1,129,8005 bd5 ba4.4k sqft100 Walden Pond Ln, Cranberry Twp, PA 16066Off Market
Nearby schools
GreatSchools rating
- 9/10Rowan El SchoolGrades: K-4Distance: 1.7 mi
- 7/10Ryan Gloyer Middle SchoolGrades: 7-8Distance: 7.8 mi
- 6/10Seneca Valley Senior High SchoolGrades: 9-12Distance: 7.9 mi
Schools provided by the listing agent
- District: Seneca Valley
Source: WPMLS. This data may not be complete. We recommend contacting the local school district to confirm school assignments for this home.


Get pre-qualified for a loan
At Zillow Home Loans, we can pre-qualify you in as little as 5 minutes with no impact to your credit score.An equal housing lender. NMLS #10287.
Sell for more on Zillow
Get a Zillow Showcase℠ listing at no additional cost and you could sell for .
$1,250,200
2% more
+$25,004
With Zillow Showcase(estimated)
$1,275,204
- Pennsylvania
- Butler County
- Cranberry Township
- 16066
- 104 Walden Pond Ln
Nearby cities
Nearby zip codes
Other Cranberry Township Topics
- Apartments for Rent in 16066
- Houses for Sale in 16066
- Houses for Rent in 16066
- 16066 Real Estate
- Cranberry Township Condos
- Houses for Sale in Cranberry Township
- Newest Listings in Cranberry Township
- Cranberry Township Home Values
- Cranberry Township Real Estate Agents
- Cranberry Township Refinance
- Cranberry Township Mortgage Rates
