Explore the allure of this solidly built ranch, perfect for downsizing or starting anew. Meticulously cared for and updated by one family over the years. Recent upgrades include new windows (2024), roof, and chimney (2021), as well as kitchen and bathroom remodels. The living room features new waterproof laminate flooring, seamlessly connected to the kitchen. All three bedrooms boast beautiful original hardwood floors. The expansive, dry basement offers a partially finished game room with a wood-burning fireplace and bar area. The other side holds potential for your vision, including a laundry area, partial bathroom, Pittsburgh potty, and shower. Plus, enjoy the luxury of a very nice-sized yard and an oversized 1-car garage. Embrace the opportunity to make this your dream home!
Sold for $214,000
$214,000
104 Wallace Cir, Aliquippa, PA 15001
3beds
1,140sqft
Single Family Residence
Built in 1960
0.6 Acres Lot
$243,800 Zestimate®
$188/sqft
$1,410 Estimated rent
Home value
$243,800
$232,000 - $258,000
$1,410/mo
Zestimate® history
Owner options
List your home for rent
$1,410/mo
Rent Zestimate®
Find your next renter with Zillow Rental Manager. Plus, with online applications, you can quickly screen prospective tenants – for free.
$1,410/mo
Rent Zestimate®
Refinance and save
$1,488/mo
Est. payment
Refinancing to a lower rate could help reduce your monthly payments and save thousands over the life of the loan.
$1,488/mo
Est. payment
Explore your selling options
Work with a Zillow partner agent
Leverage their expertise and Zillow's premium Showcase listings to get your home seen by more buyers.
Get startedList with your own agent
Get your home in front of millions of buyers by listing it on Zillow.
Learn how to do itSell it yourself
Take full control of how buyers see your home on Zillow by listing For Sale by Owner (FSBO).
List your homeWhat's special
Wood - burning fireplaceNew windowsPartially finished game roomLaundry areaPartial bathroomOriginal hardwood floorsBar area
Zillow last checked:
Listing updated:
Listed by:
Michelle Stringer 412-264-8300,
COLDWELL BANKER REALTY
Bought with:
Joeline Emrick, RS355928
HOWARD HANNA REAL ESTATE SERVICES
Source: WPMLS,MLS#: 1645554 Originating MLS: West Penn Multi-List
Originating MLS: West Penn Multi-ListFacts & features
Interior
Bedrooms & bathrooms
- Bedrooms: 3
- Bathrooms: 2
- Full bathrooms: 1
- 1/2 bathrooms: 1
Primary bedroom
- Level: Main
- Dimensions: 11x10
Bedroom 2
- Level: Main
- Dimensions: 12x9
Bedroom 3
- Level: Main
- Dimensions: 12x9
Game room
- Level: Basement
- Dimensions: 15x30
Kitchen
- Level: Main
- Dimensions: 13x9
Laundry
- Level: Basement
Living room
- Level: Main
- Dimensions: 15x13
Heating
- Forced Air, Gas
Cooling
- Central Air
Appliances
- Included: Some Electric Appliances, Dryer, Microwave, Refrigerator, Stove, Washer
Features
- Flooring: Hardwood, Vinyl
- Windows: Multi Pane, Screens
- Basement: Full,Walk-Out Access
- Number of fireplaces: 1
- Fireplace features: Wood Burning
Interior area
- Total structure area: 1,140
- Total interior livable area: 1,140 sqft
Property
Parking
- Total spaces: 1
- Parking features: Attached, Garage, Garage Door Opener
- Has attached garage: Yes
Features
- Levels: One
- Stories: 1
- Pool features: None
Lot
- Size: 0.6 Acres
- Dimensions: 0.6
Details
- Parcel number: 650260325000
Construction
Type & style
- Home type: SingleFamily
- Architectural style: Ranch
- Property subtype: Single Family Residence
Materials
- Brick
- Roof: Asphalt
Condition
- Resale
- Year built: 1960
Details
- Warranty included: Yes
Utilities & green energy
- Sewer: Public Sewer
- Water: Public
Community & HOA
Community
- Subdivision: Sunrise Village
Location
- Region: Aliquippa
Financial & listing details
- Price per square foot: $188/sqft
- Tax assessed value: $183,500
- Annual tax amount: $3,224
- Date on market: 3/20/2024
Price history
| Date | Event | Price |
|---|---|---|
| 5/7/2024 | Sold | $214,000-0.5%$188/sqft |
Source:  WPMLS #1645554 Report a problem WPMLS #1645554 Report a problem | ||
| 3/24/2024 | Contingent | $215,000$189/sqft |
Source: WPMLS #1645554 Report a problem | ||
| 3/20/2024 | Listed for sale | $215,000+277.2%$189/sqft |
Source: WPMLS #1645554 Report a problem | ||
| 1/5/2021 | Sold | $57,000$50/sqft |
Source: Public Record Report a problem | ||
Public tax history
| Year | Property taxes | Tax assessment |
|---|---|---|
| 2025 | $3,421 +3.5% | $183,500 |
| 2024 | $3,307 +2.5% | $183,500 +619.6% |
| 2023 | $3,224 +2.8% | $25,500 |
| 2022 | $3,135 +2.3% | $25,500 |
| 2021 | $3,065 +5.3% | $25,500 |
| 2020 | $2,912 | $25,500 |
| 2019 | $2,912 +339.2% | $25,500 |
| 2018 | $663 +17.1% | $25,500 |
| 2017 | $566 | $25,500 |
| 2016 | $566 | $25,500 |
| 2015 | $566 | $25,500 |
| 2014 | $566 | $25,500 |
| 2013 | -- | $25,500 |
| 2012 | -- | $25,500 |
| 2011 | -- | $25,500 |
| 2010 | -- | $25,500 |
| 2008 | -- | $25,500 |
| 2007 | -- | $25,500 |
| 2006 | -- | $25,500 |
Find assessor info on the county website
Neighborhood: 15001
Nearby homes
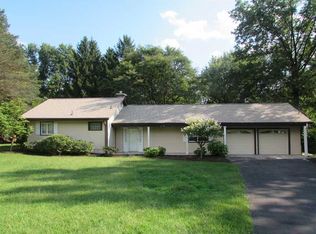
- $300,5003 bd2 ba2.2k sqft106 Wallace Cir, Aliquippa, PA 15001Off Market
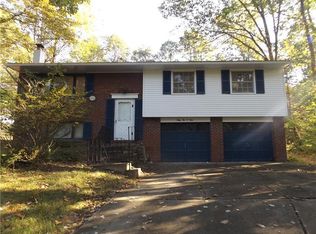
- $224,8003 bd2 ba1.1k sqft3209 Kane Rd, Aliquippa, PA 15001Off Market
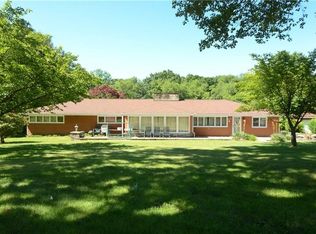
- $273,9003 bd2 ba2.4k sqft100 Wallace Cir, Aliquippa, PA 15001Off Market
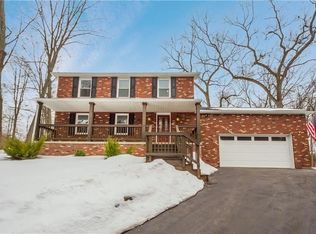
- $405,3004 bd3 ba1.7k sqft3211 Kane Rd, Aliquippa, PA 15001Off Market
- $295,9003 bd1 ba2.1k sqft105 Wallace Cir, Aliquippa, PA 15001Off Market
- $286,6003 bd2 ba1.9k sqft103 Wallace Cir, Aliquippa, PA 15001Off Market
- $191,2002 bd1 ba1.2k sqft101 Wallace Cir, Aliquippa, PA 15001Off Market
- $433,3003 bd2 ba2.1k sqft108 Wallace Cir, Aliquippa, PA 15001Off Market
Nearby schools
GreatSchools rating
- 5/10Hopewell El SchoolGrades: K-4Distance: 0.9 mi
- 6/10Hopewell Junior High SchoolGrades: 5-8Distance: 1.3 mi
- 5/10Hopewell Senior High SchoolGrades: 9-12Distance: 1.4 mi
Schools provided by the listing agent
- District: Hopewell Area
Source: WPMLS. This data may not be complete. We recommend contacting the local school district to confirm school assignments for this home.


Get pre-qualified for a loan
At Zillow Home Loans, we can pre-qualify you in as little as 5 minutes with no impact to your credit score.An equal housing lender. NMLS #10287.
- Pennsylvania
- Beaver County
- Aliquippa
- 15001
- 104 Wallace Cir
Nearby cities
Nearby zip codes
Other Aliquippa Topics
