Skip main navigation
Sold for $653,000
  • $653,000

    104 Walmsley Ct, Cary, NC 27519

    4beds
    2,518sqft
    Single Family Residence, Residential
    Built in 1995
    0.26 Acres Lot
    $670,800 Zestimate®
    $259/sqft
    $2,837 Estimated rent

    Home value

    $670,800

    $637,000 - $704,000

    $2,837/mo

    Zestimate® history
    Loading
    Loading...

    Owner options

    List your home for rent

    $2,837/mo

    Rent Zestimate®

    Find your next renter with Zillow Rental Manager. Plus, with online applications, you can quickly screen prospective tenants – for free.

    Learn more

    $2,837/mo

    Rent Zestimate®

    Refinance and save

    $3,932/mo

    Est. payment

    Refinancing to a lower rate could help reduce your monthly payments and save thousands over the life of the loan.

    See today's rates

    $3,932/mo

    Est. payment

    Explore your selling options

    Work with a Zillow partner agent

    Leverage their expertise and Zillow's premium Showcase listings to get your home seen by more buyers.

    Get started

    List with your own agent

    Get your home in front of millions of buyers by listing it on Zillow.

    Learn how to do it

    Sell it yourself

    Take full control of how buyers see your home on Zillow by listing For Sale by Owner (FSBO).

    List your home

    What's special

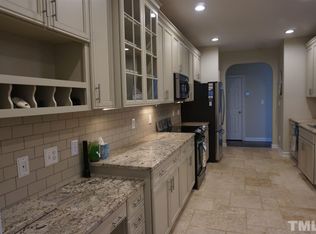
    Updated home & conveniently located near Hwys 55, 64 & 540,shopping,parks & greenways In highly sought after subd.Cul de sac lot. Dbl hung Windows,roof,doors & heating/ac & kitchen cabinets replaced.Kitchen,flrs throughout house & bathrms all updated.Comm.pool, walking trails and pond.Refrigs & washer/dryer convey.Fireplace w/ gas logs.Office.Fenced & Landscaped bkyd w/ landscape lighting.Lg primary bedrm w/ ensuite-garden tub & sep. shower walk-in closet.Nest thermostats, ring doorbell & garage door opener w/ Wi-Fi & keypad.Smooth ceilings (except bedrm to right of guest bathrm) & crown..SS appls in kitchen & laundry rm.Kit. & 2nd bath have granite countertops & primary bathrm -quartz.Gutter guards.Sprinkler system. HVACs just serviced.Tankless Water Htr.Great rm used as a living rm, sunrm as a family rm & bonus rm as a bedrm.9 rms.Brick veneer front with siding.Crawlspace.Deck,Prop. Line extends past the fence.Has 4 ft fence but higher fence is allowed with HOA appoval.Rope shows approx property line,Seller is realtor.

    Zillow last checked:

    Listing updated:

    Listed by:

    Cheryl Wehrle 919-368-1354,

    Your Green Thumb Realtor,

    Nancy Schirman 919-604-9134,

    Your Green Thumb Realtor

    Bought with:

    Non Member

    Non Member Office

    Source: Doorify MLS,MLS#: 10014613MLS Logo

    Facts & features

    Interior

    Bedrooms & bathrooms
    • Bedrooms: 4
    • Bathrooms: 3
    • Full bathrooms: 2
    • 1/2 bathrooms: 1
    Heating
    • Forced Air
    Cooling
    • Central Air
    Appliances
    • Included: Dishwasher, Disposal, Dryer, Free-Standing Gas Oven, Microwave, Refrigerator, Stainless Steel Appliance(s), Tankless Water Heater, Washer/Dryer
    • Laundry: Electric Dryer Hookup, Laundry Room, Washer Hookup
    Features
    • Ceiling Fan(s), Chandelier, Crown Molding, Granite Counters, High Ceilings, Pantry, Smart Thermostat, Smooth Ceilings, Walk-In Closet(s)
    • Flooring: Vinyl, Tile
    • Doors: Storm Door(s)
    • Windows: Blinds
    • Number of fireplaces: 1
    • Fireplace features: Gas Log
    Interior area
    • Total structure area: 2,518
    • Total interior livable area: 2,518 sqft
    • Finished area above ground: 2,518
    • Finished area below ground: 0

    Property

    Parking
    • Total spaces: 5
    • Parking features: Additional Parking, Driveway, Parking Pad
    • Attached garage spaces: 2
    • Uncovered spaces: 3
    Features
    • Levels: Two
    • Stories: 2
    • Patio & porch: Deck, Front Porch
    • Exterior features: Fenced Yard, Lighting, Rain Gutters
    • Fencing: Back Yard, Privacy
    • Has view: Yes
    Lot
    • Size: 0.26 Acres
    • Features: Cul-De-Sac
    Details
    • Parcel number: 17
    • Special conditions: Standard

    Construction

    Type & style
    • Home type: SingleFamily
    • Architectural style: Transitional
    • Property subtype: Single Family Residence, Residential
    Materials
    • Brick Veneer, Fiber Cement, Masonite, See Remarks
    • Foundation: Brick/Mortar
    • Roof: Shingle
    Condition
    • New construction: No
    • Year built: 1995

    Utilities & green energy

    • Sewer: Public Sewer
    • Water: Public

    Community & neighborhood

    Location
    • Region: Cary
    • Subdivision: Devereaux

    HOA & financial

    HOA
    • Has HOA: Yes
    • HOA fee: $70 monthly
    • Amenities included: Pond Seasonal, Pool, Trail(s)
    • Services included: Maintenance Grounds

    Price history

    DateEventPrice
    5/27/2026Listing removed$2,850$1/sqft
    Source: Zillow Rentals Report a problem
    5/11/2026Listed for rent$2,850+1.8%$1/sqft
    Source: Zillow Rentals Report a problem
    7/14/2024Listing removed$2,800$1/sqft
    Source: Zillow Rentals Report a problem
    6/27/2024Listed for rent$2,800$1/sqft
    Source: Zillow Rentals Report a problem
    6/18/2024Sold$653,000-1.8%$259/sqft
    Source: Doorify MLS #10014613 Report a problem
    5/18/2024Pending sale$665,000$264/sqft
    Source: Doorify MLS #10014613 Report a problem
    5/17/2024Price change$665,000-2.9%$264/sqft
    Source: Doorify MLS #10014613 Report a problem
    5/11/2024Price change$685,000-2.1%$272/sqft
    Source: Doorify MLS #10014613 Report a problem
    4/29/2024Price change$699,999-3.4%$278/sqft
    Source: Doorify MLS #10014613 Report a problem
    4/15/2024Price change$725,000-2.7%$288/sqft
    Source: Doorify MLS #10014613 Report a problem
    4/9/2024Price change$745,000-0.7%$296/sqft
    Source: Doorify MLS #10014613 Report a problem
    3/1/2024Listed for sale$750,000$298/sqft
    Source: Doorify MLS #10014613 Report a problem

    Public tax history

    YearProperty taxesTax assessment
    2025$4,763 +2.2%$553,322
    2024$4,660 +34.1%$553,322 +60.5%
    2023$3,475 +3.9%$344,856
    2022$3,346 +2.1%$344,856
    2021$3,279 -0.5%$344,856
    2020$3,296 +7.3%$344,856 +21%
    2019$3,071 $284,961
    2018$3,071 +10.9%$284,961
    2017$2,770 +1.5%$284,961
    2016$2,729 -4.2%$284,961 -0.8%
    2015$2,849 $287,334
    2014-- $287,334
    2013-- $287,334
    2012-- $287,334
    2011-- $287,334
    2010-- $287,334
    2009-- $287,334
    2008-- --
    2007-- --
    2006-- --
    2005-- --
    2004-- --
    2003-- --
    2002-- --
    2001-- --

    Find assessor info on the county website

    Neighborhood: Devereaux

    Nearby schools

    GreatSchools rating
    Schools provided by the listing agent
    • Elementary: Wake - Turner Creek Road Year Round
    • Middle: Wake - Salem
    • High: Wake - Green Hope

    Source: Doorify MLS. This data may not be complete. We recommend contacting the local school district to confirm school assignments for this home.

    Get a cash offer in 3 minutes
    Find out how much your home could sell for in as little as 3 minutes with a no-obligation cash offer.
    Estimated market value
    $670,800
    Get a cash offer in 3 minutes
    Find out how much your home could sell for in as little as 3 minutes with a no-obligation cash offer.
    Estimated market value
    $670,800