Skip main navigation
Sold
  • Listed by: Terrafin • Gina Argo
    Bought with: Capitol Real Estate LLC
    $543,000

    104 Walnut Ave SW #23, Orting, WA 98360

    3beds
    1,520sqft
    Single Family Residence, Condominium
    Built in 2018
    5,880 Square Feet Lot
    $542,900 Zestimate®
    $357/sqft
    $2,656 Estimated rent

    Home value

    $542,900

    $516,000 - $575,000

    $2,656/mo

    Zestimate® history
    Loading
    Loading...

    Owner options

    List your home for rent

    $2,656/mo

    Rent Zestimate®

    Find your next renter with Zillow Rental Manager. Plus, with online applications, you can quickly screen prospective tenants – for free.

    Learn more

    $2,656/mo

    Rent Zestimate®

    Refinance and save

    $3,419/mo

    Est. payment

    Refinancing to a lower rate could help reduce your monthly payments and save thousands over the life of the loan.

    See today's rates

    $3,419/mo

    Est. payment

    Explore your selling options

    Work with a Zillow partner agent

    Leverage their expertise and Zillow's premium Showcase listings to get your home seen by more buyers.

    Get started

    List with your own agent

    Get your home in front of millions of buyers by listing it on Zillow.

    Learn how to do it

    Sell it yourself

    Take full control of how buyers see your home on Zillow by listing For Sale by Owner (FSBO).

    List your home

    What's special

    Spacious kitchenBeautifully landscaped yardSpacious primary suiteSprinkler systemWalk-in closetPrivate bathPremium appliances
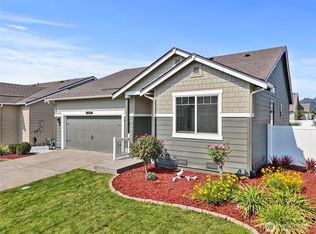
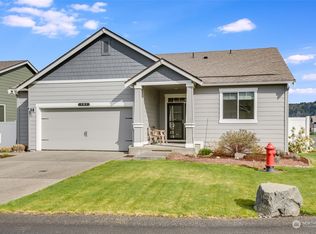

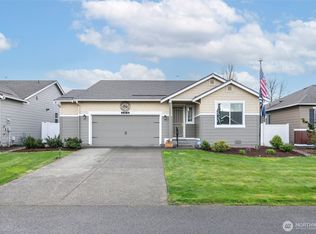
    Located in the highly desirable 55+ gated community of Majestic View Estates. This impeccably maintained 3-bedroom, 2-bath home combines comfort, functionality, and quality upgrades in a bright open-concept design perfect for both relaxing and entertaining. The spacious kitchen flows seamlessly into the dining and living areas and features premium appliances, generous storage, and inviting gathering spaces filled with natural light.Retreat to the spacious primary suite complete with a private bath and walk-in closet, while two additional bedrooms offer flexibility for guests, hobbies, or a home office. Step outside to your own peaceful outdoor retreat featuring a large Trex deck with awning, beautifully landscaped yard, and raised garden beds with a dedicated watering system—ideal for enjoying fresh flowers, herbs, or homegrown vegetables all season long.Additional features include central A/C, sprinkler system, dedicated laundry room, and an oversized 2-car garage with ample storage space. Residents of Majestic View Estates enjoy outstanding amenities including a pool, clubhouse, fitness center, game room, RV parking, and an active social calendar that makes it easy to enjoy community living at its finest.

    Zillow last checked:

    Listing updated:

    Listed by:

    Gina Argo,

    Terrafin

    Bought with:

    Mark Ellis, 22033591

    Capitol Real Estate LLC

    Source: NWMLS as distributed by MLS GRID,MLS#: 2530708MLS Logo

    Facts & features

    Interior

    Bedrooms & bathrooms
    • Bedrooms: 3
    • Bathrooms: 2
    • Full bathrooms: 2
    • Main level bathrooms: 2
    • Main level bedrooms: 3
    Primary bedroom
    • Level: Main
    Bedroom
    • Level: Main
    Bedroom
    • Level: Main
    Bathroom full
    • Level: Main
    Bathroom full
    • Level: Main
    Dining room
    • Level: Main
    Entry hall
    • Level: Main
    Kitchen with eating space
    • Level: Main
    Living room
    • Level: Main
    Utility room
    • Level: Main
    Heating
    • Fireplace, 90%+ High Efficiency, Forced Air, Electric, Natural Gas
    Cooling
    • Insert
    Appliances
    • Included: Dishwasher, Disposal, Microwave, Stove(s)/Range(s), Dishwasher(s), Garbage Disposal, Microwave(s), Water Heater: Gas, Water Heater Location: Garage, Dryer-Electric, Washer
    • Laundry: Electric Dryer Hookup, Washer Hookup
    Features
    • Flooring: Laminate, Vinyl, Carpet
    • Windows: Insulated Windows
    • Number of fireplaces: 1
    • Fireplace features: Gas, Main Level: 1, Fireplace
    Interior area
    • Total structure area: 1,520
    • Total interior livable area: 1,520 sqft

    Property

    Parking
    • Total spaces: 4
    • Parking features: Individual Garage, Off Street
    • Has garage: Yes
    • Covered spaces: 2
    • Uncovered spaces: 2
    Features
    • Levels: One
    • Stories: 1
    • Entry location: Main
    • Patio & porch: Dryer-Electric, Fireplace, Insulated Windows, Primary Bathroom, Walk-In Closet(s), Washer, Water Heater
    • Has view: Yes
    • View description: Mountain(s), Territorial
    Lot
    • Size: 5,880 Square Feet
    • Features: Paved
    Details
    • Parcel number: 9010350230
    • Special conditions: Standard

    Construction

    Type & style
    • Home type: SingleFamily
    • Architectural style: Craftsman,Condo (1 Level)
    • Property subtype: Single Family Residence, Condominium
    Materials
    • Cement Planked, Cement Plank
    • Roof: Composition
    Condition
    • Year built: 2018

    Utilities & green energy

    • Electric: Company: PSE
    • Sewer: Company: City of Orting
    • Water: Company: City of Orting
    Green energy
    • Energy efficient items: Insulated Windows

    Community & HOA

    Community
    • Features: Clubhouse, Pool
    • Subdivision: Orting
    HOA
    • Services included: Common Area Maintenance, Road Maintenance
    • HOA fee: $100 monthly
    • HOA phone: 360-873-8798
    Location
    • Region: Orting

    Financial & listing details

    • Price per square foot: $357/sqft
    • Tax assessed value: $467,700
    • Annual tax amount: $4,597
    • Date on market: 7/17/2026
    • Cumulative days on market: 1 day
    • Listing terms: Conventional,FHA,USDA Loan,VA Loan
    • Inclusions: Dishwasher(s), Garbage Disposal, Microwave(s), Stove(s)/Range(s)

    Price history

    DateEventPrice
    6/17/2026Sold$543,000$357/sqft
    Source: NWMLS as distributed by MLS GRID #2530708 Report a problem
    5/28/2026Pending sale$543,000$357/sqft
    Source: NWMLS as distributed by MLS GRID #2530708 Report a problem
    5/28/2026Listed for sale$543,000+73%$357/sqft
    Source: NWMLS as distributed by MLS GRID #2530708 Report a problem
    9/25/2018Sold$313,895$207/sqft
    Source: NWMLS as distributed by MLS GRID #1332895 Report a problem

    Public tax history

    YearProperty taxesTax assessment
    2024$4,293 +7.3%$467,700 +7.7%
    2023$4,000 +2.8%$434,300 -0.3%
    2022$3,889 +1.7%$435,400 +14.9%
    2021$3,825 +261.9%$378,800 +34.6%
    2019$1,057 +1686.8%$281,500 +245.4%
    2018$59 $81,500
    Find assessor info on the county website

    Neighborhood: 98360

    Nearby schools

    GreatSchools rating
    Get a cash offer in 3 minutes
    Find out how much your home could sell for in as little as 3 minutes with a no-obligation cash offer.
    Estimated market value
    $542,900
    Get a cash offer in 3 minutes
    Find out how much your home could sell for in as little as 3 minutes with a no-obligation cash offer.
    Estimated market value
    $542,900