Skip main navigation
Closed
  • Price Unknown

    104 Walnut Hill Lane, Ozark, MO 65721

    5beds
    3,032sqft
    Single Family Residence
    Built in 2023
    3.1 Acres Lot
    $1,209,000 Zestimate®
    $--/sqft
    $3,291 Estimated rent

    Home value

    $1,209,000

    Estimated sales range

    Not available

    $3,291/mo

    Zestimate® history
    Loading
    Loading...

    Owner options

    List your home for rent

    $3,291/mo

    Rent Zestimate®

    Find your next renter with Zillow Rental Manager. Plus, with online applications, you can quickly screen prospective tenants – for free.

    Learn more

    $3,291/mo

    Rent Zestimate®

    Refinance and save

    Refinancing to a lower rate could help reduce your monthly payments and save thousands over the life of the loan.

    See today's rates

    Explore your selling options

    Work with a Zillow partner agent

    Leverage their expertise and Zillow's premium Showcase listings to get your home seen by more buyers.

    Get started

    List with your own agent

    Get your home in front of millions of buyers by listing it on Zillow.

    Learn how to do it

    Sell it yourself

    Take full control of how buyers see your home on Zillow by listing For Sale by Owner (FSBO).

    List your home

    What's special

    Cozy fireplaceCovered front porchBack deckQuartz countertopsHigh-end finishes throughoutOpen-concept layoutPrivate main-floor master suite

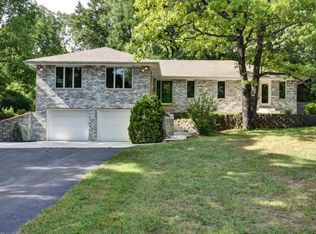
    Welcome to 104 Walnut Hill Lane -- a fully custom, luxury residence nestled on 3.1 acres in the highly sought-after Walnut Hill Farms gated community. Thoughtfully designed and newly built in 2023, this 5-bedroom, 4-bathroom home offers 4,200 square feet of refined living space in a prime Ozark location with access to top-rated schools.Step inside to soaring ceilings, luxury vinyl flooring, and high-end finishes throughout. The open-concept layout includes a spacious family room with a cozy fireplace, a gourmet kitchen featuring quartz countertops, custom cabinetry, pot filler, and premium appliances, and a walk-in pantry designed for functionality.Retreat to the private main-floor master suite, complete with a soaking tub, oversized walk-in shower, and expansive closet. Every detail of this home was carefully selected, from the tankless water heater and water softener to the energy-efficient smart thermostat.Enjoy outdoor living on the covered front porch or back deck, with plenty of room to add a shop, pool, or more. With a 3-car attached garage, private well and septic, and no current HOA fees, this property blends upscale living with the peace and privacy of acreage -- all just minutes from local schools, hospitals, shopping, and community amenities.

    Zillow last checked:

    Listing updated:

    Listed by:

    Lex Kozlov 417-880-2014,

    Alpha Realty MO, LLC

    Bought with:

    Scott Rose, 1999096921

    Murney Associates - Primrose

    Source: SOMOMLS as distributed by MLS GRID,MLS#: 60317767MLS Logo

    Facts & features

    Interior

    Bedrooms & bathrooms
    • Bedrooms: 5
    • Bathrooms: 4
    • Full bathrooms: 3
    • 1/2 bathrooms: 1
    Heating
    • Forced Air, Central, Heat Pump, Electric
    Cooling
    • Central Air
    Appliances
    • Included: Dishwasher, Propane Cooktop, Drinking Water Dispenser, Pot Filler, Instant Hot Water, Built-In Electric Oven, See Remarks, Microwave, Water Softener Owned, Tankless Water Heater, Refrigerator, Disposal, Water Filtration
    • Laundry: In Garage, W/D Hookup
    Features
    • High Ceilings, Quartz Counters, Internet - Fiber Optic, Internet - Cable, Soaking Tub, Walk-In Closet(s)
    • Flooring: Luxury Vinyl
    • Windows: Double Pane Windows
    • Has basement: No
    • Has fireplace: Yes
    • Fireplace features: Electric
    Interior area
    • Total structure area: 3,032
    • Total interior livable area: 3,032 sqft
    • Finished area above ground: 3,032
    • Finished area below ground: 0

    Property

    Parking
    • Total spaces: 3
    • Parking features: Driveway
    • Attached garage spaces: 3
    • Has uncovered spaces: Yes
    Features
    • Levels: Two
    • Stories: 2
    • Patio & porch: Covered, Deck, Front Porch
    • Exterior features: Rain Gutters
    • Fencing: None
    • Has view: Yes
    • View description: City
    Lot
    • Size: 3.10 Acres
    • Features: Cleared, Mature Trees
    Details
    • Parcel number: 040834000000002000

    Construction

    Type & style
    • Home type: SingleFamily
    • Architectural style: Traditional
    • Property subtype: Single Family Residence
    Materials
    • HardiPlank Type, Stucco, Stone
    • Foundation: Poured Concrete, Crawl Space
    • Roof: Composition
    Condition
    • Year built: 2023

    Utilities & green energy

    • Sewer: Septic Tank
    • Water: Private
    Green energy
    • Energy efficient items: Thermostat

    Community & neighborhood

    Security
    • Security features: Smoke Detector(s)
    Location
    • Region: Ozark
    • Subdivision: Walnut Hill Farms

    Other

    Other facts
    • Listing terms: Cash,Conventional
    • Road surface type: Asphalt, Concrete

    Price history

    DateEventPrice
    3/13/2026Sold--
    Source: SOMOMLS as distributed by MLS GRID #60317767 Report a problem
    3/24/2021Listing removed--
    Source: Owner Report a problem
    1/1/2017Listing removed$149,900$49/sqft
    Source: Owner Report a problem
    10/3/2016Listed for sale$149,900$49/sqft
    Source: Owner Report a problem
    8/9/2016Listing removed$149,900$49/sqft
    Source: Owner Report a problem
    5/11/2016Listed for sale$149,900-49.2%$49/sqft
    Source: Owner Report a problem
    1/7/2016Sold--
    Source: Agent Provided Report a problem
    11/10/2015Pending sale$295,000$97/sqft
    Source: P.R.O. Realty, Inc. #60034924 Report a problem
    9/8/2015Listed for sale$295,000$97/sqft
    Source: P.R.O. Realty, Inc. #60034924 Report a problem

    Public tax history

    YearProperty taxesTax assessment
    2025$9,516 -0.9%$160,400
    2024$9,605 +2707.9%$160,400 +2704.2%
    2023$342 -0.2%$5,720
    2022$343 $5,720
    2021-- $5,720 -0.5%
    2020-- $5,750
    2019-- $5,750 -0.2%
    2018-- $5,760 -0.7%
    2017$603 $5,800 -46.4%
    2016$603 $10,820
    2015$603 +0.2%$10,820 -1%
    2014$602 +10452.8%$10,930
    2013$6 $10,930 -50%
    2011$6 $21,860

    Find assessor info on the county website

    Neighborhood: 65721

    Nearby schools

    GreatSchools rating
    Schools provided by the listing agent
    • Elementary: OZ West
    • Middle: Ozark
    • High: Ozark

    Source: SOMOMLS as distributed by MLS GRID. This data may not be complete. We recommend contacting the local school district to confirm school assignments for this home.

    Sell for more on Zillow
    Get a Zillow Showcase℠ listing at no additional cost and you could sell for .
    $1,209,000
    2% more
    +$24,180
    With Zillow Showcase(estimated)
    $1,233,180