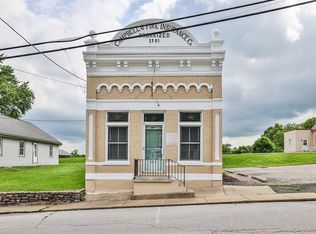
Home for sale in Alexandria KY! Welcome home to this spacious 4-bedroom, 2-full-bath home situated on an impressive .35-acre lot with no HOA fees in Alexandria, 1st floor primary perfect for all needs KY! Go to https://nkar.com/ and enter the mls Id number 642681 for more details and disclosures. Boasting incredible curb appeal with a welcoming front covered porch, this property features off-street parking, a 1-car garage, and extensive updates throughout, including modernized lighting, updated baths, and refreshed flooring. The main level showcases an open living room filled with natural light, a formal dining room, a beautifully updated kitchen equipped with stainless steel appliances, and gleaming hardwood flooring that flows into two comfortable first-floor bedrooms. Upstairs, you will find a third private bedroom complete with a spacious walk-in closet, finished walk-out lower level offers a versatile second living space, newer luxury vinyl plank flooring, and a fourth bedroom. Step outside to a massive, deep, fully fenced backyard complete with an in-place chicken coop, updated mechanics, and an unbeatable location offering convenient access to local shopping, entertainment, and a quick commute to downtown Cincinnati, this move-in-ready gem truly has it all. All information is believed to be accurate but not guaranteed. Buyers to verify all data to their satisfaction. © 2026 apply. All Rights Reserved,
For sale
Price cut: $12K (7/14)
$298,000
104 Washington St, Alexandria, KY 41001
4beds
1,988sqft
Single Family Residence, Residential
Built in 1910
0.35 Acres Lot
$-- Zestimate®
$150/sqft
$-- HOA
What's special
In-place chicken coopBeautifully updated kitchenTwo comfortable first-floor bedroomsExtensive updates throughoutRefreshed flooringStainless steel appliancesIncredible curb appeal
- 62 days |
- 1,836 |
- 174 |
Zillow last checked:
Listing updated:
Listed by:
Nikki Culbertson 859-653-0972,
Culbertson Real Estate Group
Source: NKMLS,MLS#: 642681
Loading...
Facts & features
Interior
Bedrooms & bathrooms
- Bedrooms: 4
- Bathrooms: 2
- Full bathrooms: 2
Primary bedroom
- Features: Ceiling Fan(s), Hardwood Floors, Wood Flooring
- Level: First
- Area: 144
- Dimensions: 12 x 12
Bedroom 2
- Features: Hardwood Floors, Wood Flooring, Ceiling Fan(s)
- Level: First
- Area: 132
- Dimensions: 12 x 11
Bedroom 4
- Features: Luxury Vinyl Flooring
- Level: Lower
- Area: 135
- Dimensions: 15 x 9
Bathroom 2
- Features: Full Finished Bath, Shower, Luxury Vinyl Flooring
- Level: Lower
- Area: 30
- Dimensions: 10 x 3
Bathroom 3
- Features: Vaulted Ceiling(s), Wood Flooring, Walk-In Closet(s)
- Level: Second
- Area: 170
- Dimensions: 17 x 10
Dining room
- Features: Chandelier, Wood Flooring
- Level: First
- Area: 132
- Dimensions: 12 x 11
Family room
- Features: Luxury Vinyl Flooring, Walk-Out Access
- Level: Lower
- Area: 225
- Dimensions: 15 x 15
Kitchen
- Features: Crown Molding, Pantry, Recessed Lighting, Wood Cabinets, Wood Flooring
- Level: First
- Area: 100
- Dimensions: 10 x 10
Laundry
- Features: Luxury Vinyl Flooring
- Level: Lower
- Area: 28
- Dimensions: 7 x 4
Living room
- Features: Fireplace(s), Hardwood Floors
- Level: First
- Area: 242
- Dimensions: 22 x 11
Primary bath
- Features: Tub With Shower, Wood Flooring
- Level: First
- Area: 42
- Dimensions: 7 x 6
Heating
- Has Heating (Unspecified Type)
Cooling
- Central Air
Appliances
- Included: Stainless Steel Appliance(s), Dishwasher, Disposal, Microwave, Refrigerator
- Laundry: Electric Dryer Hookup, Laundry Room, Lower Level, Washer Hookup
Features
- Walk-In Closet(s), Pantry, High Speed Internet, Crown Molding, Chandelier, Ceiling Fan(s), Recessed Lighting
- Windows: Vinyl Frames
- Basement: Full
- Number of fireplaces: 1
- Fireplace features: Brick, Decorative, Inoperable
Interior area
- Total structure area: 2,229
- Total interior livable area: 1,988 sqft
Property
Parking
- Total spaces: 1
- Parking features: Attached, Driveway, Garage, Garage Faces Front, Off Street, On Street
- Attached garage spaces: 1
- Has uncovered spaces: Yes
Features
- Levels: Multi/Split
- Stories: 1
- Patio & porch: Covered, Porch
- Exterior features: Private Yard
- Fencing: Chain Link,Wood
- Has view: Yes
- View description: Trees/Woods
Lot
- Size: 0.35 Acres
- Dimensions: .35 Acres
- Features: Cleared, Level
Details
- Additional structures: Poultry Coop
- Parcel number: 9999935682.00
- Zoning description: Residential
Construction
Type & style
- Home type: SingleFamily
- Architectural style: Cape Cod
- Property subtype: Single Family Residence, Residential
Materials
- Vinyl Siding
- Foundation: Block
- Roof: Shingle
Condition
- Existing Structure
- New construction: No
- Year built: 1910
Utilities & green energy
- Sewer: Public Sewer
- Water: Public
- Utilities for property: Cable Available, Natural Gas Available, Sewer Available, Underground Utilities, Water Available
Community & HOA
Community
- Security: Smoke Detector(s)
HOA
- Has HOA: No
Location
- Region: Alexandria
Financial & listing details
- Price per square foot: $150/sqft
- Date on market: 5/18/2026
- Cumulative days on market: 62 days
Estimated market value
Zestimate®
Not available
Estimated sales range
Not available
Rent Zestimate®
Not available
Price history
| Date | Event | Price |
|---|---|---|
| 7/14/2026 | Price change | $298,000-3.9%$150/sqft |
Source: | ||
| 6/5/2026 | Price change | $310,000-6.1%$156/sqft |
Source: | ||
| 5/22/2026 | Listed for sale | $330,000$166/sqft |
Source: | ||
Public tax history
Tax history is unavailable.
Monthly payment
Est. payment
Payment breakdown
Explore the cost of this home by adjusting the details. Changes won't be saved.Climate risks
Neighborhood: 41001
Nearby schools
GreatSchools rating
- 8/10Campbell Ridge Elementary SchoolGrades: PK-5Distance: 2.5 mi
- 6/10Campbell County Middle SchoolGrades: 6-8Distance: 0.4 mi
- 9/10Campbell County High SchoolGrades: 9-12Distance: 3 mi
Schools provided by the listing agent
- Elementary: Campbell Ridge Elementary
- Middle: Campbell County Middle School
- High: Campbell County High
Source: NKMLS. This data may not be complete. We recommend contacting the local school district to confirm school assignments for this home.
- $---- bd1 ba900 sqft102 Washington St, Alexandria, KY 41001Off Market
Save 
- $249,200-- bd-- ba-- sqft108 Washington St, Alexandria, KY 41001Off Market
Save - $174,7003 bd1 ba1.1k sqft101 Washington St, Alexandria, KY 41001Off Market
Save - $321,3004 bd2 ba1.7k sqft110 Washington St, Alexandria, KY 41001Off Market
Save - $--1.87 Acres6 Washington St LOT 6, Alexandria, KY 41001Off Market
Save - $--1 bd1 ba-- sqft215 Washington St #8, Alexandria, KY 41001Off Market
Save - $--1 bd1 ba-- sqft215 Washington St #4, Alexandria, KY 41001Off Market
Save - $--1 bd1 ba-- sqft215 Washington St #6, Alexandria, KY 41001Off Market
Save
A local agent can set up tours, give advice and negotiate with sellers.
A local lender can help you make sure your offer is ready when you are.
- Request a tour
as early as tomorrow at 9:00 am
Contact agent