Skip main navigation
Sold for $257,500
  • $257,500

    104 Water Pointe Ct #104, Midlothian, VA 23112

    2beds
    1,216sqft
    Condominium
    Built in 1986
    -- sqft lot
    $283,600 Zestimate®
    $212/sqft
    $1,937 Estimated rent

    Home value

    $283,600

    $269,000 - $301,000

    $1,937/mo

    Zestimate® history
    Loading
    Loading...

    Owner options

    List your home for rent

    $1,937/mo

    Rent Zestimate®

    Find your next renter with Zillow Rental Manager. Plus, with online applications, you can quickly screen prospective tenants – for free.

    Learn more

    $1,937/mo

    Rent Zestimate®

    Refinance and save

    $1,912/mo

    Est. payment

    Refinancing to a lower rate could help reduce your monthly payments and save thousands over the life of the loan.

    See today's rates

    $1,912/mo

    Est. payment

    Explore your selling options

    Work with a Zillow partner agent

    Leverage their expertise and Zillow's premium Showcase listings to get your home seen by more buyers.

    Get started

    List with your own agent

    Get your home in front of millions of buyers by listing it on Zillow.

    Learn how to do it

    Sell it yourself

    Take full control of how buyers see your home on Zillow by listing For Sale by Owner (FSBO).

    List your home

    What's special

    Covered balconyFull updated bathroomUpdated vanityBoat docksBeautiful sliding doorsBuilt-in bookshelfPrimary suite
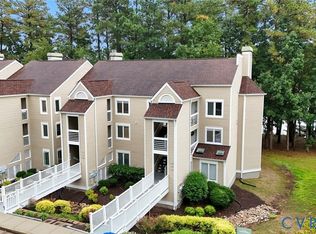
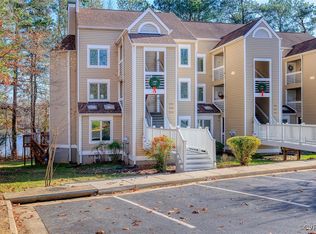
    Welcome home to your water front oasis! This 2 bedroom, 2 bath condo is perfectly situated on the middle level to bring the most gorgeous and peaceful views of the Swift Creek Reservoir. With laminate hardwoods throughout, this open concept layout is perfect for any age buyer. The kitchen has been updated with newer cabinetry, deep sink, updated faucet, & under cabinet lighting. Enjoy the eat-at peninsula off the dining space, which showcases a new pendant light & beautiful sliding doors! Off the dining space is a gorgeous living room w/ a wood burning FP, built-in bookshelf, 2 sets of sliding doors & views that you only expect to see while on vacation! Off the back is a covered balcony, which connects to the primary suite, perfect for morning or evening relaxing. The primary bedroom is large w/ a W-I closet and en-suite! The en-suite has been updated with a ceramic walk-in shower and updated vanity (2016). The second bedroom has a full updated bathroom right outside of the door and laundry closet with hookups for a stackable washer/dryer unit! Outside enjoy the boat docks and gazebo on the water and a short walk to Woodlake indoor/outdoor pools, gym, basketball & tennis courts!

    Zillow last checked:

    Listing updated:

    Listed by:

    Jenny Brock 804-614-8421,

    Coach House Realty LLC,

    Douglas Quimby 516-721-3638,

    Coach House Realty LLC

    Bought with:

    Troy Hogge, 0225019990

    Long & Foster REALTORS

    Source: CVRMLS,MLS#: 2319737MLS LogoOriginating MLS: Central Virginia Regional MLS

    Facts & features

    Interior

    Bedrooms & bathrooms
    • Bedrooms: 2
    • Bathrooms: 2
    • Full bathrooms: 2
    Primary bedroom
    • Description: Lam. Wood Floors, W/I Closet, En-Suite, Balcon
    • Level: First
    • Dimensions: 15.0 x 12.0
    Bedroom 2
    • Description: Lam. Wood Floors, Closet
    • Level: First
    • Dimensions: 11.0 x 19.0
    Dining room
    • Description: Lam. Wood Floors, Open to LR, New Pendant Light
    • Level: First
    • Dimensions: 14.0 x 9.0
    Other
    • Description: Tub & Shower
    • Level: First
    Kitchen
    • Description: Lam. Wood Floors, Updated Cabinets
    • Level: First
    • Dimensions: 13.0 x 8.0
    Living room
    • Description: Lam. Wood Floors, Water Views, Ceiling Fan
    • Level: First
    • Dimensions: 14.0 x 8.0
    Heating
    • Electric, Heat Pump
    Cooling
    • Electric, Heat Pump
    Appliances
    • Included: Dishwasher, Electric Cooking, Electric Water Heater, Microwave, Oven, Range, Refrigerator, Smooth Cooktop, Stove, Water Heater
    • Laundry: Washer Hookup, Dryer Hookup, Stacked
    Features
    • Bookcases, Built-in Features, Bedroom on Main Level, Dining Area, French Door(s)/Atrium Door(s), Fireplace, Laminate Counters, Bath in Primary Bedroom, Main Level Primary, Recessed Lighting, Cable TV, Walk-In Closet(s)
    • Flooring: Laminate
    • Doors: French Doors, Sliding Doors
    • Windows: Screens
    • Has basement: No
    • Attic: None
    • Number of fireplaces: 1
    • Fireplace features: Wood Burning
    Interior area
    • Total interior livable area: 1,216 sqft
    • Finished area above ground: 1,216

    Property

    Parking
    • Parking features: Off Street, Parking Lot
    • Has uncovered spaces: Yes
    Features
    • Levels: One
    • Stories: 1
    • Patio & porch: Balcony, Rear Porch, Porch
    • Exterior features: Porch, Storage, Shed
    • Pool features: Pool, Community
    • Fencing: None
    • Has view: Yes
    • View description: Water
    • Has water view: Yes
    • Water view: Water
    Lot
    • Size: 2.46 Acres
    Details
    • Parcel number: 721672167700002
    • Zoning description: C2

    Construction

    Type & style
    • Home type: Condo
    • Architectural style: Contemporary
    • Property subtype: Condominium
    • Attached to another structure: Yes
    Materials
    • Drywall, Frame, Vinyl Siding
    • Roof: Composition
    Condition
    • Resale
    • New construction: No
    • Year built: 1986

    Utilities & green energy

    • Sewer: Public Sewer
    • Water: Public

    Community & neighborhood

    Community
    • Community features: Common Grounds/Area, Lake, Pond, Pool
    Location
    • Region: Midlothian
    • Subdivision: Water Pointe Condo

    HOA & financial

    HOA
    • Has HOA: Yes
    • HOA fee: $395 monthly
    • Services included: Common Areas, Insurance, Maintenance Structure, Pool(s), Snow Removal, Trash, Water Access

    Other

    Other facts
    • Ownership: Individuals
    • Ownership type: Sole Proprietor

    Price history

    DateEventPrice
    9/15/2023Sold$257,500+4%$212/sqft
    Source: CVRMLS #2319737 Report a problem
    8/20/2023Pending sale$247,500$204/sqft
    Source: CVRMLS #2319737 Report a problem
    8/16/2023Listed for sale$247,500+76.9%$204/sqft
    Source: CVRMLS #2319737 Report a problem
    9/15/2016Sold$139,900$115/sqft
    Source: CVRMLS #1626056 Report a problem

    Public tax history

    Tax history is unavailable.

    Neighborhood: 23112

    Nearby schools

    GreatSchools rating
    Schools provided by the listing agent
    • Elementary: Clover Hill
    • Middle: Swift Creek
    • High: Clover Hill

    Source: CVRMLS. This data may not be complete. We recommend contacting the local school district to confirm school assignments for this home.

    Get a cash offer in 3 minutes
    Find out how much your home could sell for in as little as 3 minutes with a no-obligation cash offer.
    Estimated market value
    $283,600
    Get a cash offer in 3 minutes
    Find out how much your home could sell for in as little as 3 minutes with a no-obligation cash offer.
    Estimated market value
    $283,600