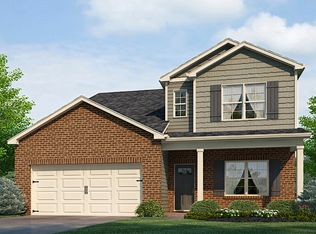
Under Construction-Wilmington floorplan is a contemporary style, open concept floorplan, spacious & beautiful. As you enter the Foyer, you'll find 2 Flex Rooms to be used as you desire. The Modern kitchen is complete w/ tons of Cabinets & Granite Countertops. There's also a separate Breakfast area, large Living room, & half bath. Mohawk Revwood flooring throughout the main level living areas. Upstairs is a Huge Master Suite & luxury bathroom. 3 additional bedrooms, bathroom, and large Bonus room. NOTE: Actual home is under construction. Pictures depict a similar completed home/floor plan & elevation, but it is not the actual home for sale. Features, colors, finishes & options may differ from
This property is off market, which means it's not currently listed for sale or rent on Zillow. This may be different from what's available on other websites or public sources.