Skip main navigation
Sold for $390,000
  • $390,000

    104 Waterland Ct, Frederick, MD 21702

    3beds
    2,256sqft
    Townhouse
    Built in 1994
    1,600 Square Feet Lot
    $410,600 Zestimate®
    $173/sqft
    $2,691 Estimated rent

    Home value

    $410,600

    $390,000 - $431,000

    $2,691/mo

    Zestimate® history
    Loading
    Loading...

    Owner options

    List your home for rent

    $2,691/mo

    Rent Zestimate®

    Find your next renter with Zillow Rental Manager. Plus, with online applications, you can quickly screen prospective tenants – for free.

    Learn more

    $2,691/mo

    Rent Zestimate®

    Refinance and save

    $2,472/mo

    Est. payment

    Refinancing to a lower rate could help reduce your monthly payments and save thousands over the life of the loan.

    See today's rates

    $2,472/mo

    Est. payment

    Explore your selling options

    Work with a Zillow partner agent

    Leverage their expertise and Zillow's premium Showcase listings to get your home seen by more buyers.

    Get started

    List with your own agent

    Get your home in front of millions of buyers by listing it on Zillow.

    Learn how to do it

    Sell it yourself

    Take full control of how buyers see your home on Zillow by listing For Sale by Owner (FSBO).

    List your home

    What's special

    Cozy gas fireplaceComfortable living spacesNatural lightBright cabinetrySliding glass doorsWalk-in closet
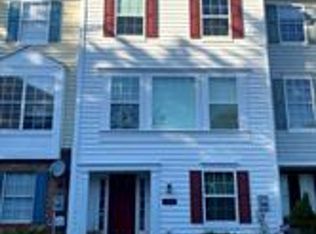
    We are back on the market!!! Buyers financing fell through. Are you looking for some free cash to help with your purchase? This home qualifies for the Journey Home Program offered by George Mason. If you are eligible, this grant will give you an extra $10,000.00 to purchase this home, and it does not have to be paid back. Welcome to this exquisite, brick-front townhome nestled in the highly sought-after community of Taskers Chance. With the perfect blend of modern amenities and comfortable living spaces, this home has much to offer. Enter through double/French doors to the main-level family room. This level projects natural light and tile/carpet flooring. The main-level family room has a cozy gas fireplace and sliding glass doors leading to your private patio with a fenced-in backyard. There is room for a 4th bedroom, office, or exercise room to be finished by you, plus a rough-in for a bath or optional storage space. Your heart will sing when you arrive upstairs. The grand living room has laminate flooring. The design is open and flows through to the dining room. The dining room lighting has that significant wow factor. You are going to love it. Have you been desiring a place to entertain? Introduce your family and friends to the open kitchen with gleaming, bright cabinetry, stainless steel appliances, sparkling granite countertops, and plenty of room for a breakfast table. .The new dishwasher was just installed for you. Wait until you see the pantry and all the cabinet space. Walk out from the kitchen onto the deck and witness a private and tranquil setting. Enjoy sitting on the deck, sipping your favorite beverage alone, or hanging out with friends. RELAX! Head up to the 2nd upper level to the primary bedroom with an attached bathroom. You know, the walk-in closet you have been living for. It is here in the primary bedroom. After a long day, settle into the soaker tub or cool off in the separate shower. The second and third bedrooms show great natural light and share a full bathroom. The seller just installed a new thermostat. The furnace has been serviced, and this home is ready to go. The desirable location gives access to various amenities, schools, shopping centers, and recreational areas.

    Zillow last checked:

    Listing updated:

    Listed by:

    Maria Kolick 301-529-5025,

    RE/MAX Realty Centre, Inc.,

    Co-Listing Agent: Camille Elizabeth Dixon 301-385-8959,

    RE/MAX Realty Centre, Inc.

    Bought with:

    Beverly Gordon, SP98359139

    Coldwell Banker Realty

    Source: Bright MLS,MLS#: MDFR2038738MLS Logo

    Facts & features

    Interior

    Bedrooms & bathrooms
    • Bedrooms: 3
    • Bathrooms: 3
    • Full bathrooms: 2
    • 1/2 bathrooms: 1
    Rooms
    • Room types: Living Room, Dining Room, Kitchen, Family Room, Foyer, Laundry, Storage Room
    Basement
    • Area: 0
    Heating
    • Forced Air, Natural Gas
    Cooling
    • Central Air, Electric
    Appliances
    • Included: Dishwasher, Disposal, Dryer, Exhaust Fan, Microwave, Refrigerator, Cooktop, Washer, Water Heater, Self Cleaning Oven, Electric Water Heater
    • Laundry: Main Level, Laundry Room
    Features
    • Combination Dining/Living, Open Floorplan, Kitchen - Country, Eat-in Kitchen, Pantry
    • Flooring: Carpet, Laminate, Ceramic Tile
    • Doors: Sliding Glass, Six Panel, Double Entry
    • Windows: Double Pane Windows
    • Basement: Full,Walk-Out Access,Partially Finished,Rear Entrance,Space For Rooms
    • Number of fireplaces: 1
    • Fireplace features: Gas/Propane, Screen
    Interior area
    • Total structure area: 2,256
    • Total interior livable area: 2,256 sqft
    • Finished area above ground: 2,256
    • Finished area below ground: 0

    Property

    Parking
    • Parking features: Assigned, Unassigned, Parking Lot
    • Details: Assigned Parking, Assigned Space #: 2032
    Accessibility
    • Accessibility features: None
    Features
    • Levels: Three
    • Stories: 3
    • Patio & porch: Deck
    • Exterior features: Sidewalks
    • Pool features: Community
    • Has view: Yes
    • View description: Trees/Woods, Park/Greenbelt
    Lot
    • Size: 1,600 Square Feet
    Details
    • Additional structures: Above Grade, Below Grade
    • Parcel number: 1102164205
    • Zoning: PND
    • Special conditions: Standard

    Construction

    Type & style
    • Home type: Townhouse
    • Architectural style: Colonial
    • Property subtype: Townhouse
    Materials
    • Asphalt, Brick, Combination, Vinyl Siding
    • Foundation: Slab
    • Roof: Asphalt
    Condition
    • Excellent
    • New construction: No
    • Year built: 1994
    Details
    • Builder model: Stunning Colonial
    • Builder name: Backs to trees

    Utilities & green energy

    • Sewer: Public Sewer
    • Water: Public
    • Utilities for property: Cable Connected, Natural Gas Available, Cable

    Community & HOA

    Community
    • Features: Pool
    • Subdivision: Taskers Chance
    HOA
    • Has HOA: Yes
    • Amenities included: Clubhouse, Common Grounds, Pool
    • Services included: Trash, Common Area Maintenance, Pool(s), Snow Removal
    • HOA fee: $74 monthly
    • HOA name: TASKERS CHANCE HOME CORPORATION
    Location
    • Region: Frederick
    • Municipality: Frederick City

    Financial & listing details

    • Price per square foot: $173/sqft
    • Tax assessed value: $271,500
    • Annual tax amount: $4,326
    • Date on market: 9/14/2023
    • Listing agreement: Exclusive Agency
    • Listing terms: Cash,Conventional,FHA,VA Loan
    • Ownership: Fee Simple

    Price history

    DateEventPrice
    12/15/2023Sold$390,000-2.5%$173/sqft
    Source: Bright MLS #MDFR2038738 Report a problem
    11/9/2023Contingent$399,900$177/sqft
    Source: Bright MLS #MDFR2038738 Report a problem
    10/27/2023Listed for sale$399,900$177/sqft
    Source: Bright MLS #MDFR2038738 Report a problem
    10/3/2023Contingent$399,900$177/sqft
    Source: Bright MLS #MDFR2038738 Report a problem
    9/28/2023Price change$399,900-3.6%$177/sqft
    Source: Bright MLS #MDFR2038738 Report a problem
    9/14/2023Listed for sale$415,000+196.8%$184/sqft
    Source: Bright MLS #MDFR2038738 Report a problem
    10/11/1994Sold$139,815$62/sqft
    Source: Public Record Report a problem

    Public tax history

    YearProperty taxesTax assessment
    2025$6,139 -95.2%$331,500 +10%
    2024$126,630 +2494.5%$301,500 +11%
    2023$4,881 +12.8%$271,500 +12.4%
    2022$4,326 +3.2%$241,500 +3.3%
    2021$4,190 +3.9%$233,700
    2020$4,034 +3.6%--
    2019$3,893 +0.1%$218,100
    2018$3,890 +52.2%$218,100
    2017$2,556 -25.8%$218,100 -1.3%
    2016$3,443 $220,900 +5.6%
    2015$3,443 $209,100 +6%
    2014$3,443 $197,300 +6.4%
    2013-- $185,500
    2012-- $185,500
    2011-- $185,500 -33.7%
    2010-- $279,670 +6.2%
    2009-- $263,352 +6.6%
    2008-- $247,036 +7.1%
    2007-- $230,720 +14.3%
    2006-- $201,832 +16.7%
    2005-- $172,946 +20.1%
    2004-- $144,060 +5.4%
    2003-- $136,700 +5.7%
    2002-- $129,340 +6%
    2001-- $121,980
    Find assessor info on the county website

    Neighborhood: 21702

    Nearby schools

    GreatSchools rating
    Schools provided by the listing agent
    • District: Frederick County Public Schools

    Source: Bright MLS. This data may not be complete. We recommend contacting the local school district to confirm school assignments for this home.

    Get a cash offer in 3 minutes
    Find out how much your home could sell for in as little as 3 minutes with a no-obligation cash offer.
    Estimated market value
    $410,600
    Get a cash offer in 3 minutes
    Find out how much your home could sell for in as little as 3 minutes with a no-obligation cash offer.
    Estimated market value
    $410,600