Skip main navigation
Sold for $260,900
  • $260,900

    104 Waterstone Court, Fremont, NC 27830

    3beds
    1,113sqft
    Single Family Residence
    Built in 2025
    0.49 Acres Lot
    $267,600 Zestimate®
    $234/sqft
    $1,649 Estimated rent

    Home value

    $267,600

    $233,000 - $308,000

    $1,649/mo

    Zestimate® history
    Loading
    Loading...

    Owner options

    List your home for rent

    $1,649/mo

    Rent Zestimate®

    Find your next renter with Zillow Rental Manager. Plus, with online applications, you can quickly screen prospective tenants – for free.

    Learn more

    $1,649/mo

    Rent Zestimate®

    Refinance and save

    $1,563/mo

    Est. payment

    Refinancing to a lower rate could help reduce your monthly payments and save thousands over the life of the loan.

    See today's rates

    $1,563/mo

    Est. payment

    Explore your selling options

    Work with a Zillow partner agent

    Leverage their expertise and Zillow's premium Showcase listings to get your home seen by more buyers.

    Get started

    List with your own agent

    Get your home in front of millions of buyers by listing it on Zillow.

    Learn how to do it

    Sell it yourself

    Take full control of how buyers see your home on Zillow by listing For Sale by Owner (FSBO).

    List your home

    What's special

    Gas log fireplaceBreakfast barWalk-in showerOpen kitchenSolid surface counter spaceSplit bedroom layoutLaminate wood flooring
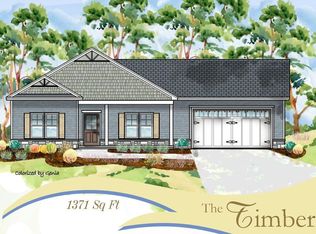
    LARGE BUILDER INCENTIVES!! $5,000 USE AS YOU CHOOSE!! Additional Incentive Available For Active Military / Veterans !!!!!!! Welcome to the highly desired Fynloch Chase New Home Community! The Waller Plan is a brand-new design offering an OPEN KITCHEN with plenty of SOLID SURFACE COUNTER SPACE, TILE BACKSPLASH, BREAKFAST BAR, STAINLESS STEEL APPLIANCES, and a PANTRY. This SPLIT BEDROOM layout includes a KING-SIZED OWNER'S SUITE with a WALK-IN SHOWER. No wasted space here—LAMINATE WOOD FLOORING flows throughout the living areas, and a GAS LOG FIREPLACE creates a cozy atmosphere in the spacious FAMILY ROOM. Enjoy relaxing on the COVERED FRONT and BACK PORCHES. This plan is brand new and offers incredible convenience—don't miss out! This is the ONLY Waller floorplan in Fynloch Chase. Located just minutes from downtown Fremont and Goldsboro, with an easy commute to Wilson and Raleigh!

    Zillow last checked:

    Listing updated:

    Listed by:

    Beth Hines 919-868-6316,

    RE/MAX Southland Realty II

    Bought with:

    Sonia Sanchez, 356149

    RE/MAX Southland Realty II

    Source: Hive MLS,MLS#: 100498505MLS LogoOriginating MLS: Johnston County Association of REALTORS

    Facts & features

    Interior

    Bedrooms & bathrooms
    • Bedrooms: 3
    • Bathrooms: 2
    • Full bathrooms: 2
    Rooms
    • Room types: Master Bedroom, Bedroom 2, Bedroom 3, Living Room, Kitchen, Dining Room
    Primary bedroom
    • Level: Main
    Bedroom 2
    • Level: Main
    Bedroom 3
    • Level: Main
    Dining room
    • Level: Main
    Kitchen
    • Level: Main
    Living room
    • Level: Main
    Heating
    • Heat Pump, Electric
    Cooling
    • Central Air
    Appliances
    • Included: Electric Oven, Range, Dishwasher
    Features
    • Master Downstairs, Walk-in Closet(s), Tray Ceiling(s), Solid Surface, Ceiling Fan(s), Pantry, Walk-In Closet(s)
    • Flooring: Carpet, Laminate, Vinyl
    Interior area
    • Total structure area: 1,113
    • Total interior livable area: 1,113 sqft

    Property

    Parking
    • Total spaces: 2
    • Parking features: Garage Faces Front, Attached, Covered, Concrete, Garage Door Opener, On Site, Paved
    • Has attached garage: Yes
    Features
    • Levels: One
    • Stories: 1
    • Patio & porch: Covered, Patio, Porch
    • Fencing: None
    Lot
    • Size: 0.49 Acres
    Details
    • Parcel number: 3604551211
    • Zoning: RES
    • Special conditions: Standard

    Construction

    Type & style
    • Home type: SingleFamily
    • Property subtype: Single Family Residence
    Materials
    • Vinyl Siding
    • Foundation: Slab
    • Roof: Shingle
    Condition
    • New construction: Yes
    • Year built: 2025

    Utilities & green energy

    • Sewer: Septic Tank

    Community & HOA

    Community
    • Subdivision: Fynloch Chase
    HOA
    • Has HOA: Yes
    • Amenities included: Maintenance Common Areas, Maintenance Roads
    • HOA fee: $300 monthly
    • HOA name: FYNLOCH CHASE OWNERS ASSOCIATION
    Location
    • Region: Fremont

    Financial & listing details

    • Price per square foot: $234/sqft
    • Tax assessed value: $45,000
    • Annual tax amount: $315
    • Date on market: 7/18/2025
    • Cumulative days on market: 91 days
    • Listing agreement: Exclusive Right To Sell
    • Listing terms: Cash,Conventional,FHA,USDA Loan,VA Loan
    • Road surface type: Paved

    Price history

    DateEventPrice
    7/31/2025Sold$260,900+4.4%$234/sqft
    Source: Hive MLS #100498505 Report a problem
    7/1/2025Pending sale$249,900$225/sqft
    Source: Doorify MLS #10086726 Report a problem
    7/1/2025Contingent$249,900$225/sqft
    Source: Hive MLS #100498505 Report a problem
    4/2/2025Listed for sale$249,900$225/sqft
    Source: Hive MLS #100498505 Report a problem

    Public tax history

    YearProperty taxesTax assessment
    2025$315 +25.5%$45,000 +50%
    2024$251 $30,000
    Find assessor info on the county website

    Neighborhood: 27830

    Nearby schools

    GreatSchools rating
    Schools provided by the listing agent
    • Elementary: Fremont
    • Middle: Norwayne
    • High: Charles Aycock

    Source: Hive MLS. This data may not be complete. We recommend contacting the local school district to confirm school assignments for this home.

    Get pre-qualified for a loan
    At Zillow Home Loans, we can pre-qualify you in as little as 5 minutes with no impact to your credit score.

    An equal housing lender. NMLS #10287.