Skip main navigation
Sold for $280,000
  • $280,000

    104 WATERWOOD DRIVE, YALAHA, FL 34797

    3beds
    1,538sqft
    Single Family Residence
    Built in 1986
    6,545 Square Feet Lot
    $279,700 Zestimate®
    $182/sqft
    $1,935 Estimated rent

    Home value

    $279,700

    $266,000 - $296,000

    $1,935/mo

    Zestimate® history
    Loading
    Loading...

    Owner options

    List your home for rent

    $1,935/mo

    Rent Zestimate®

    Find your next renter with Zillow Rental Manager. Plus, with online applications, you can quickly screen prospective tenants – for free.

    Learn more

    $1,935/mo

    Rent Zestimate®

    Refinance and save

    $2,099/mo

    Est. payment

    Refinancing to a lower rate could help reduce your monthly payments and save thousands over the life of the loan.

    See today's rates

    $2,099/mo

    Est. payment

    Explore your selling options

    Work with a Zillow partner agent

    Leverage their expertise and Zillow's premium Showcase listings to get your home seen by more buyers.

    Get started

    List with your own agent

    Get your home in front of millions of buyers by listing it on Zillow.

    Learn how to do it

    Sell it yourself

    Take full control of how buyers see your home on Zillow by listing For Sale by Owner (FSBO).

    List your home

    What's special

    Sunlit window benchFishing pierGorgeous cabinetryBeautifully upgraded kitchenStone and tile countertops
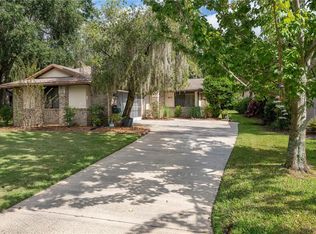
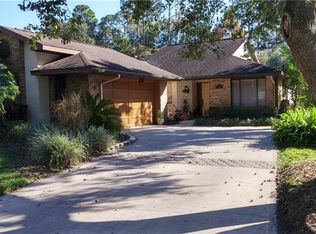
    Looking for an affordable lakefront community? Waterwood may be the answer! Set along the southern shore of Lake Harris the largest lake in the Harris Chain of Lakes, this picturesque community offers a true Florida lifestyle with resident only access to a private boat ramp, marina, fishing pier, and a beautiful lakefront pool and clubhouse. This well designed 3 bedroom, 2 bath home offers 1,538 sq ft of comfortable, manageable living space. All bedrooms feature brand new carpet, and the entire interior has been freshly painted, creating a clean, move in ready feel. The heart of the home is the beautifully upgraded kitchen, featuring stone and tile countertops, gorgeous cabinetry, and a thoughtful redesign that removed walls to create a seamless flow into the dining and living areas. The kitchen is accented by a mirrored backsplash that enhances light and visual appeal. Sunlight fills the space, giving it a bright and welcoming atmosphere. Relax with a book on the sunlit window bench or enjoy casual meals at the granite island while watching your favorite chef at work. The living room features a vaulted ceiling, adding to the open, airy feel. A glass enclosed Florida room overlooks the lush backyard and patio, offering a peaceful spot to unwind or entertain. Ideally located, Waterwood is less than an hour from Orlando International Airport and the area’s theme parks, and just minutes from the world renowned Mission Inn, known for fine dining and championship golf. Enjoy the charm, convenience, and the lake centered lifestyle that Waterwood is known for without the million-dollar price tag! Come and see today!

    Zillow last checked:

    Listing updated:

    Listed by:

    Christina Grant 352-238-3516,

    ERA GRIZZARD REAL ESTATE 352-735-4433

    Bought with:

    Jaclynn Sparre, 3650572

    REAL BROKER, LLC

    Source: Stellar MLS,MLS#: G5107033MLS LogoOriginating MLS: Orlando Regional

    Facts & features

    Interior

    Bedrooms & bathrooms
    • Bedrooms: 3
    • Bathrooms: 2
    • Full bathrooms: 2
    Primary bedroom
    • Features: Shower No Tub, Walk-In Closet(s)
    • Level: First
    • Area: 208 Square Feet
    • Dimensions: 13x16
    Bedroom 2
    • Features: Built-in Closet
    • Level: First
    • Area: 132 Square Feet
    • Dimensions: 11x12
    Bedroom 3
    • Features: Built-in Closet
    • Level: First
    • Area: 165 Square Feet
    • Dimensions: 11x15
    Dining room
    • Level: First
    • Area: 112 Square Feet
    • Dimensions: 8x14
    Florida room
    • Level: First
    • Area: 170 Square Feet
    • Dimensions: 10x17
    Kitchen
    • Level: First
    • Area: 144 Square Feet
    • Dimensions: 9x16
    Living room
    • Level: First
    • Area: 323 Square Feet
    • Dimensions: 17x19
    Heating
    • Central, Electric
    Cooling
    • Central Air
    Appliances
    • Included: Convection Oven, Dishwasher, Dryer, Microwave, Range, Refrigerator, Washer
    • Laundry: In Kitchen, Inside
    Features
    • Ceiling Fan(s), Open Floorplan, Solid Wood Cabinets, Split Bedroom, Stone Counters, Vaulted Ceiling(s), Walk-In Closet(s)
    • Flooring: Carpet, Ceramic Tile
    • Doors: Sliding Doors
    • Windows: Window Treatments
    • Has fireplace: No
    Interior area
    • Total structure area: 2,290
    • Total interior livable area: 1,538 sqft

    Property

    Parking
    • Total spaces: 2
    • Parking features: Garage - Attached
    • Attached garage spaces: 2
    • Details: Garage Dimensions: 21x24
    Features
    • Levels: One
    • Stories: 1
    • Exterior features: Awning(s), Irrigation System, Rain Gutters
    • Waterfront features: Freshwater Canal Access, Lake Privileges, Marina Access, Fishing Pier
    • Body of water: LAKE HARRIS
    Lot
    • Size: 6,545 Square Feet
    • Dimensions: 55 x 119
    • Features: Conservation Area
    Details
    • Parcel number: 172025064000000400
    • Zoning: R-3
    • Special conditions: None

    Construction

    Type & style
    • Home type: SingleFamily
    • Property subtype: Single Family Residence
    Materials
    • Stucco, Wood Frame
    • Foundation: Slab
    • Roof: Shingle
    Condition
    • New construction: No
    • Year built: 1986

    Utilities & green energy

    • Sewer: Private Sewer
    • Water: Private
    • Utilities for property: Cable Available, Electricity Connected, Private, Street Lights, Water Connected

    Community & HOA

    Community
    • Features: Community Boat Ramp, Water Access, Clubhouse, Community Mailbox, Deed Restrictions
    • Pet fee: $0 monthly
    • Subdivision: WATERWOOD PATIO HOMES
    HOA
    • Has HOA: Yes
    • Amenities included: Storage
    • Services included: Community Pool, Private Road, Recreational Facilities, Sewer, Water
    • HOA fee: $210 monthly
    • HOA name: Sharon Brown Accounting
    • HOA phone: 352-446-6292
    Location
    • Region: Yalaha

    Financial & listing details

    • Price per square foot: $182/sqft
    • Tax assessed value: $254,144
    • Annual tax amount: $1,798
    • Date on market: 1/22/2026
    • Cumulative days on market: 138 days
    • Listing terms: Cash,Conventional
    • Ownership: Fee Simple
    • Total actual rent: 0
    • Electric utility on property: Yes
    • Road surface type: Asphalt, Paved

    Price history

    DateEventPrice
    7/20/2026Sold$280,000-6.7%$182/sqft
    Source: Stellar MLS #G5107033 Report a problem
    7/8/2026Contingent$300,000$195/sqft
    Source: Stellar MLS #G5107033 Report a problem
    6/24/2026Pending sale$300,000$195/sqft
    Source: Stellar MLS #G5107033 Report a problem
    6/15/2026Listed for sale$300,000$195/sqft
    Source: Stellar MLS #G5107033 Report a problem
    6/6/2026Pending sale$300,000$195/sqft
    Source: Stellar MLS #G5107033 Report a problem
    5/27/2026Listed for sale$300,000$195/sqft
    Source: Stellar MLS #G5107033 Report a problem
    5/22/2026Pending sale$300,000$195/sqft
    Source: Stellar MLS #G5107033 Report a problem
    1/22/2026Listed for sale$300,000+164.3%$195/sqft
    Source: Stellar MLS #G5107033 Report a problem
    1/29/2012Listing removed$113,500$74/sqft
    Source: RE/MAX NAVIGATOR #G4679409 Report a problem
    1/20/2012Price change$113,500-3%$74/sqft
    Source: RE/MAX NAVIGATOR #G4679409 Report a problem
    1/4/2012Listed for sale$117,000-45.6%$76/sqft
    Source: RE/MAX NAVIGATOR #G4679409 Report a problem
    5/1/2007Sold$215,000+38.8%$140/sqft
    Source: Public Record Report a problem
    12/3/2004Sold$154,900$101/sqft
    Source: Public Record Report a problem

    Public tax history

    YearProperty taxesTax assessment
    2025$1,798 +3.1%$119,570 +2.9%
    2024$1,744 +16.1%$116,200 +3%
    2023$1,502 +9.7%$112,820 +3%
    2022$1,369 +3.6%$109,540 +3%
    2021$1,322 -3.5%$106,350 +1.4%
    2020$1,370 +1.6%$104,882 +2.3%
    2019$1,349 +5.4%$102,524 +1.9%
    2018$1,280 $100,613 +2.1%
    2017$1,280 +5%$98,544 +2.1%
    2016$1,219 +0.7%$96,518 +0.7%
    2015$1,211 -1.9%$95,848 +0.8%
    2014$1,234 -21.3%$95,088 -9.7%
    2013$1,567 +22.7%$105,335 -14.2%
    2012$1,277 -6.8%$122,769 -4.8%
    2011$1,370 -14.3%$128,941 -9.6%
    2010$1,599 -4.3%$142,646 -3.3%
    2009$1,671 -12.5%$147,481 -9.7%
    2008$1,909 +9.8%$163,312 +17.3%
    2007$1,739 -4.5%$139,196 +2.5%
    2006$1,821 +2.7%$135,801 +3%
    2005$1,774 +51.3%$131,846
    2004$1,173 -0.8%--
    2003$1,183 +13.1%$95,788 +4.9%
    2002$1,046 $91,351 +1.6%
    2001$1,046 +2.5%$89,913 +0.3%
    2000$1,020 $89,651
    Find assessor info on the county website

    Neighborhood: 34797

    Nearby schools

    GreatSchools rating
    Get a cash offer in 3 minutes
    Find out how much your home could sell for in as little as 3 minutes with a no-obligation cash offer.
    Estimated market value
    $279,700
    Get a cash offer in 3 minutes
    Find out how much your home could sell for in as little as 3 minutes with a no-obligation cash offer.
    Estimated market value
    $279,700