Beautifully remodeled 4BR/3.5BA brick home on FOUR city lots totaling approximately TWO ACRES—a rare find in the heart of Harrison! Nearly 2,900 sq. ft. with gorgeous pine hardwood floors, shiplap accents, and an incredible kitchen featuring IKEA cabinetry, marble countertops, farmhouse sink, and premium gas range. Spacious living room with gas log fireplace. The oversized primary suite offers private deck access and a spa-like bath with a massive tiled walk-in shower, dual shower heads, and double vanities. Large office with adjoining half bath, plus a basement featuring a recreation room, additional garage, workshop, and abundant storage. Relax on the covered deck while enjoying panoramic Ozark Mountain and Harrison views. Just minutes from Harrison Country Club. Keep the extra lots for privacy and room to roam, or explore their future potential. A truly one-of-a-kind property!
For sale
Price cut: $6K (7/14)
$469,000
104 Watts St, Harrison, AR 72601
4beds
3,247sqft
Single Family Residence
Built in 1978
2 Acres Lot
$-- Zestimate®
$144/sqft
$-- HOA
What's special
Gas log fireplaceAdditional garagePrivate deck accessOversized primary suiteDouble vanitiesAbundant storageMassive tiled walk-in shower
- 85 days
- 295
- 15
Zillow last checked:
Listing updated:
Listed by:
Franklin Harp 870-743-5555,
Weichert, REALTORS-Market Edge 870-743-5555
Source: ArkansasOne MLS,MLS#: 1354268 Originating MLS: Harrison District Board Of REALTORS
Originating MLS: Harrison District Board Of REALTORSFacts & features
Interior
Bedrooms & bathrooms
- Bedrooms: 4
- Bathrooms: 3
- Full bathrooms: 3
Primary bedroom
- Level: Main
- Dimensions: 16 x 14'7
Bedroom
- Level: Main
- Dimensions: 10 x 10
Bedroom
- Level: Main
- Dimensions: 12 x 12
Bedroom
- Level: Basement
- Dimensions: 16'2 x 11'9
Primary bathroom
- Level: Main
- Dimensions: 12 x 9
Bathroom
- Level: Main
- Dimensions: 9 x 5
Den
- Level: Main
- Dimensions: 27 x 10'11
Dining room
- Level: Main
- Dimensions: 16 x 12
Exercise room
- Level: Basement
- Dimensions: 32'7 x 12
Family room
- Level: Basement
- Dimensions: 21'7 x 12
Kitchen
- Level: Main
Living room
- Level: Main
- Dimensions: 29 x 14
Storage room
- Level: Basement
- Dimensions: 13 x 8'5
Sunroom
- Level: Main
- Dimensions: 10'2 x 7'4
Workshop
- Level: Basement
- Dimensions: 27'2 x 12
Heating
- Central, Gas
Cooling
- Attic Fan, Central Air
Appliances
- Included: Dishwasher, Disposal, Gas Range, Gas Water Heater, Microwave, Refrigerator
- Laundry: Washer Hookup, Dryer Hookup
Features
- Ceiling Fan(s), Walk-In Closet(s), Wood Burning Stove, Window Treatments, Workshop
- Flooring: Concrete, Tile, Vinyl, Wood
- Windows: Double Pane Windows, Blinds
- Basement: Finished,Partial,Walk-Out Access,Crawl Space
- Number of fireplaces: 1
- Fireplace features: Gas Log, Living Room
Interior area
- Total structure area: 3,247
- Total interior livable area: 3,247 sqft
Video & virtual tour
Property
Parking
- Total spaces: 2
- Parking features: Attached, Garage, Garage Door Opener
- Has attached garage: Yes
- Covered spaces: 2
Features
- Levels: One
- Stories: 1
- Patio & porch: Covered, Deck
- Exterior features: Concrete Driveway
- Pool features: None
- Fencing: None
- Waterfront features: None
Lot
- Size: 2 Acres
- Dimensions: 2 ac m/l
- Features: City Lot, Landscaped
Details
- Additional structures: None
- Parcel number: 82500304000
- Special conditions: None
Construction
Type & style
- Home type: SingleFamily
- Architectural style: Contemporary,Ranch
- Property subtype: Single Family Residence
Materials
- Brick
- Foundation: Crawlspace, Slab
- Roof: Asphalt,Shingle
Condition
- New construction: No
- Year built: 1978
Utilities & green energy
- Water: Public
- Utilities for property: Cable Available, Sewer Available, Water Available
Community & HOA
Community
- Security: Storm Shelter
- Subdivision: Cottonwood Estate West
HOA
- Has HOA: No
Location
- Region: Harrison
Financial & listing details
- Price per square foot: $144/sqft
- Tax assessed value: $328,100
- Annual tax amount: $2,747
- Date on market: 7/3/2026
- Cumulative days on market: 86 days
- Road surface type: Paved
Estimated market value
Not available
Estimated sales range
Not available
Not available
Price history
| Date | Event | Price |
|---|---|---|
| 7/14/2026 | Price change | $469,000-1.3%$144/sqft |
Source:  ArkansasOne MLS #1354268 Report a problem ArkansasOne MLS #1354268 Report a problem | ||
| 7/3/2026 | Listed for sale | $475,000+16.1%$146/sqft |
Source: ArkansasOne MLS #1354268 Report a problem | ||
| 11/14/2023 | Sold | $409,000+2.3%$126/sqft |
Source: ArkansasOne MLS #1261219 Report a problem | ||
| 10/5/2023 | Pending sale | $399,900$123/sqft |
Source:  Harrison District BOR #147269 Report a problem Harrison District BOR #147269 Report a problem | ||
| 10/4/2023 | Listed for sale | $399,900$123/sqft |
Source: Harrison District BOR #147269 Report a problem | ||
| 9/27/2023 | Listing removed | -- |
Source: Harrison District BOR #147269 Report a problem | ||
| 9/21/2023 | Price change | $399,900-2.4%$123/sqft |
Source: Harrison District BOR #147269 Report a problem | ||
| 8/8/2023 | Price change | $409,900-4.7%$126/sqft |
Source: Harrison District BOR #147269 Report a problem | ||
| 5/17/2023 | Listed for sale | $429,900+49.3%$132/sqft |
Source: Harrison District BOR #147269 Report a problem | ||
| 10/23/2019 | Sold | $288,000-4%$89/sqft |
Source: ArkansasOne MLS #H140501 Report a problem | ||
| 9/16/2019 | Pending sale | $299,900$92/sqft |
Source: UNITED COUNTRY ROTH REALTY #140501 Report a problem | ||
| 7/31/2019 | Price change | $299,900+2.9%$92/sqft |
Source: UNITED COUNTRY ROTH REALTY #140501 Report a problem | ||
| 7/16/2019 | Listed for sale | $291,500+6%$90/sqft |
Source: Owner Report a problem | ||
| 9/19/2016 | Sold | $275,000-3.5%$85/sqft |
Source: Public Record Report a problem | ||
| 8/10/2016 | Listed for sale | $284,900+65.2%$88/sqft |
Source: Harrison - WEICHERT, REALTORS - Market Edge #135527 Report a problem | ||
| 2/11/2014 | Sold | $172,500-4%$53/sqft |
Source: Public Record Report a problem | ||
| 1/3/2014 | Listed for sale | $179,700$55/sqft |
Source: RE/MAX Unlimited #131200 Report a problem | ||
Public tax history
| Year | Property taxes | Tax assessment |
|---|---|---|
| 2025 | $2,747 -3.5% | $65,620 |
| 2024 | $2,847 +12% | $65,620 +12.8% |
| 2023 | $2,542 +3.2% | $58,170 +4.5% |
| 2022 | $2,463 +5.5% | $55,640 +4.8% |
| 2021 | $2,334 +5.9% | $53,110 +5% |
| 2020 | $2,205 -0.8% | $50,580 |
| 2019 | $2,223 -1.1% | $50,580 |
| 2018 | $2,248 | $50,580 |
| 2017 | $2,248 +0.8% | $50,580 |
| 2016 | $2,230 | $50,580 -1.8% |
| 2015 | $2,230 -1.5% | $51,530 +1% |
| 2014 | $2,264 -3.8% | $51,040 |
| 2013 | $2,353 | $51,040 |
| 2012 | -- | $51,040 |
| 2011 | $1,808 | $51,040 +1.9% |
| 2010 | -- | $50,110 |
| 2009 | -- | $50,110 +32.4% |
| 2008 | -- | $37,860 |
| 2007 | -- | $37,860 |
| 2006 | -- | $37,860 +16.5% |
| 2005 | -- | $32,490 |
| 2004 | -- | $32,490 |
| 2003 | -- | $32,490 |
| 2002 | -- | $32,490 +16% |
| 2001 | -- | $28,020 |
Find assessor info on the county website
Monthly payment
Est. payment
Payment breakdown
Explore the cost of this home by adjusting the details. Changes won't be saved.Climate risks
Neighborhood: 72601
Nearby schools
Schools provided by the listing agent
- District: Harrison
Source: ArkansasOne MLS. This data may not be complete. We recommend contacting the local school district to confirm school assignments for this home.
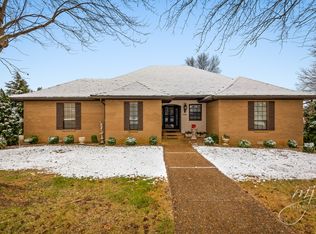
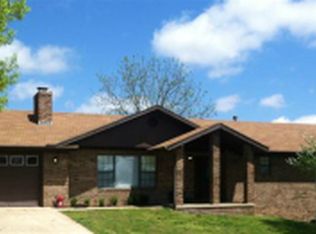

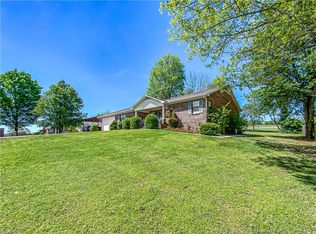
Similar homes
- $424,9004 bd3 ba2.4k sqft3696 Highway 397 S, Harrison, AR 72601For Sale
 MLS ID #1359085, Kora Kuenzi, eXp Realty. ArkansasOne MLS
 - $424,9005 bd3 ba2.9k sqft923 Smith Dr, Harrison, AR 72601For Sale
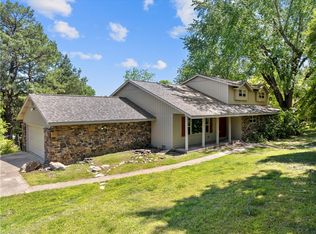 MLS ID #1345456, Franklin Harp, Weichert, REALTORS-Market Edge. ArkansasOne MLS
 - $395,0004 bd3 ba3k sqft4137 Turnbury Dr, Harrison, AR 72601For Sale
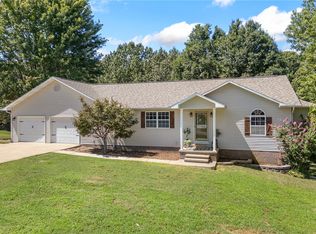 MLS ID #1361092, Tara Fleming, Coldwell Banker Harris McHaney & Faucette-Harrison. ArkansasOne MLS
 - $429,0003 bd3 ba2.2k sqft4981 Cottonwood Rd, Harrison, AR 72601For Sale
 MLS ID #134790, Bobby Woods, HOMESTEAD REALTY OF HARRISON, INC.. Mountain Home MLS
 - $489,9005 bd3 ba4k sqft(Undisclosed Address), Harrison, AR 72601For Sale
 MLS ID #26037764, Roger Turner, Roger Turner Realty, Inc.. CARMLS
 - $395,0004 bd3 ba2.3k sqft416 Meadow Lark Dr, Harrison, AR 72601For SaleMLS ID #26029913, Joseph Walker, Re/Max Unlimited. CARMLS
- $340,0004 bd2 ba2.2k sqft2541 Bunker Road W, Harrison, AR 72601Active
 MLS ID #60332382, Cynthia Dickey, McGraw Davisson Stewart LLC. SOMOMLS as distributed by MLS GRID
