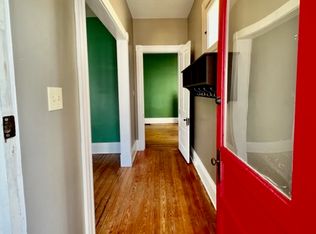
Darling updated 2-story historic Clifton home offers 3 bedrooms, 2.5 baths, newer windows, a 4-year-old roof and a first-floor laundry. 219 SQ FT IN THE 3RD FLOOR ATTIC AREA THAT CAN BE FINISHED INTO ADDITIONAL LIVING SPACE. It is close to all the amazing shops & restaurants along the Frankfort Ave corridor! As you walk up the front steps, you will see the large front porch, complete with a porch swing and plenty of room for rocking chairs. Two lovely glass-front doors lead you into the front foyer, which has gorgeous dark hardwood flooring and substantial crown molding. To your left is the formal dining room, with pillars on either side. It even has dual sliding pocket doors for a more ''private dining'' experience. On the opposite side of the pocket doors is the living room, featuring a beautiful, exposed brick chimney. It has what appear to be the original tile surround and hearth, complete with ornate carvings and cover plate. Sellers have never used the fireplace (please see Seller's Disclosures). The family room has many windows, which let in tons of natural light, and there is a pass-through from the kitchen into the family room. The kitchen is just around the corner, and it is absolutely stunning, featuring white cabinetry, black granite counters, and stainless-steel appliances, including a gas stove. Most of the cabinets and drawers are "soft close". On the ceiling, you will see a gorgeous wood tray feature, which houses the overhead light fixture. As you walk toward the back door, you will find the laundry area, and the half bathroom across the hall. The cellar access is through the floor hatch in the back hallway, which offers lots of storage. Upstairs, you will find all 3 bedrooms. The primary suite is spacious, and the ensuite primary bath has a claw-foot tub with shower, beautiful tile and an updated vanity. It even has a unique diamond-shaped window. One of the bedrooms is currently being used as an office. The guest bedroom is also generously sized, and your visitors will have use of the full bathroom. You will find another small set of stairs behind a door which leads you to the enormous attic space! This could serve as more storage, or it could be finished into a wonderful flex room or large office. The back yard is large, and fully fenced, with a huge deck that is perfect for outdoor gatherings. There is also a storage shed for your mower and gardening tools, as well as a garden bed, just waiting for your Spring planting. This home is truly move-in ready!
Sold for $382,000
$382,000
104 Waverly Ct, Louisville, KY 40206
3beds
1,567sqft
Single Family Residence
Built in 1910
5,662 Square Feet Lot
$412,000 Zestimate®
$244/sqft
$2,280 Estimated rent
Home value
$412,000
$391,000 - $437,000
$2,280/mo
Zestimate® history
Owner options
List your home for rent
$2,280/mo
Rent Zestimate®
Find your next renter with Zillow Rental Manager. Plus, with online applications, you can quickly screen prospective tenants – for free.
$2,280/mo
Rent Zestimate®
Refinance and save
$1,905/mo
Est. payment
Refinancing to a lower rate could help reduce your monthly payments and save thousands over the life of the loan.
$1,905/mo
Est. payment
Explore your selling options
Work with a Zillow partner agent
Leverage their expertise and Zillow's premium Showcase listings to get your home seen by more buyers.
Get startedList with your own agent
Get your home in front of millions of buyers by listing it on Zillow.
Learn how to do itSell it yourself
Take full control of how buyers see your home on Zillow by listing For Sale by Owner (FSBO).
List your homeWhat's special
Additional living spaceNewer windowsUpdated vanityLaundry areaClaw - foot tubPlenty of roomGarden bed
Zillow last checked:
Listing updated:
Listed by:
Katie Bosse 502-836-6396,
United Real Estate Louisville
Bought with:
Scott Radcliff, 221618
RE/MAX Premier Properties
Source: Metro Search Inc. LLC DBA Apex MLS,MLS#: 1653659
Facts & features
Interior
Bedrooms & bathrooms
- Bedrooms: 3
- Bathrooms: 3
- Full bathrooms: 2
- 1/2 bathrooms: 1
Primary bedroom
- Level: Second
Bedroom
- Level: Second
Bedroom
- Level: Second
Primary bathroom
- Level: Second
Half bathroom
- Level: First
Full bathroom
- Level: Second
Dining room
- Level: First
Kitchen
- Level: First
Laundry
- Level: First
Living room
- Level: First
Heating
- Forced Air, Natural Gas
Cooling
- Central Air
Features
- Basement: Unfinished,Cellar
- Number of fireplaces: 1
Interior area
- Total structure area: 1,567
- Total interior livable area: 1,567 sqft
- Finished area above ground: 1,567
- Finished area below ground: 0
Property
Parking
- Parking features: On Street, Off Street, Driveway
- Has uncovered spaces: Yes
Features
- Stories: 2
- Patio & porch: Deck, Porch
- Fencing: Privacy,Full,Wood,Chain Link
Lot
- Size: 5,662 Square Feet
- Features: Sidewalk, Dead End, Level
Details
- Parcel number: 0069H00100000
Construction
Type & style
- Home type: SingleFamily
- Property subtype: Single Family Residence
Materials
- Other, Wood Frame
- Foundation: Crawl Space
- Roof: Shingle
Condition
- Year built: 1910
Utilities & green energy
- Sewer: Public Sewer
- Water: Public
- Utilities for property: Electricity Connected, Natural Gas Connected
Community & HOA
Community
- Subdivision: Waverly
HOA
- Has HOA: No
Location
- Region: Louisville
Financial & listing details
- Price per square foot: $244/sqft
- Tax assessed value: $326,000
- Annual tax amount: $4,186
- Date on market: 1/31/2024
- Electric utility on property: Yes
Price history
| Date | Event | Price |
|---|---|---|
| 3/21/2024 | Sold | $382,000-0.8%$244/sqft |
Source:  Metro Search Inc. LLC DBA Apex MLS #1653659 Report a problem Metro Search Inc. LLC DBA Apex MLS #1653659 Report a problem | ||
| 2/5/2024 | Pending sale | $385,000$246/sqft |
Source: Metro Search Inc. LLC DBA Apex MLS #1653659 Report a problem | ||
| 1/31/2024 | Listed for sale | $385,000+18.1%$246/sqft |
Source: Metro Search Inc. LLC DBA Apex MLS #1653659 Report a problem | ||
| 3/31/2021 | Sold | $325,950+5.3%$208/sqft |
Source: Metro Search Inc. LLC DBA Apex MLS #1579550 Report a problem | ||
| 3/1/2021 | Pending sale | $309,500$198/sqft |
Source: Metro Search Inc. LLC DBA Apex MLS #1579550 Report a problem | ||
| 2/24/2021 | Listed for sale | $309,500+19%$198/sqft |
Source: Metro Search Inc. LLC DBA Apex MLS #1579550 Report a problem | ||
| 3/5/2017 | Sold | $260,000+4%$166/sqft |
Source: Public Record Report a problem | ||
| 2/21/2017 | Pending sale | $249,900$159/sqft |
Source: Lenihan Sotheby's International Realty #1467181 Report a problem | ||
| 2/18/2017 | Listed for sale | $249,900$159/sqft |
Source: Lenihan Sotheby's International Realty #1467181 Report a problem | ||
| 2/17/2017 | Pending sale | $249,900$159/sqft |
Source: Lenihan Sotheby's International Realty #1467181 Report a problem | ||
| 2/10/2017 | Listed for sale | $249,900+68.9%$159/sqft |
Source: Lenihan Sotheby's International Realty #1467181 Report a problem | ||
| 7/14/2014 | Sold | $148,000-7.6%$94/sqft |
Source: Public Record Report a problem | ||
| 4/26/2014 | Listed for sale | $160,200+23.2%$102/sqft |
Source: RE/MAX Properties East #1387995 Report a problem | ||
| 4/24/2014 | Sold | $130,000-31%$83/sqft |
Source: Public Record Report a problem | ||
| 3/30/2011 | Listing removed | $188,500$120/sqft |
Source: Semonin Realtors #1279875 Report a problem | ||
| 3/9/2011 | Price change | $188,500-0.3%$120/sqft |
Source: Semonin Realtors #1279875 Report a problem | ||
| 11/10/2010 | Price change | $189,000-5%$121/sqft |
Source: Semonin Realtors #1279875 Report a problem | ||
| 8/8/2010 | Listed for sale | $199,000+6.1%$127/sqft |
Source: Semonin Realtors #1279875 Report a problem | ||
| 6/5/2007 | Sold | $187,500$120/sqft |
Source: Public Record Report a problem | ||
Public tax history
| Year | Property taxes | Tax assessment |
|---|---|---|
| 2024 | $4,186 -4.3% | $326,000 +0% |
| 2023 | $4,374 -1.3% | $325,950 |
| 2022 | $4,433 +8.4% | $325,950 +15.3% |
| 2021 | $4,088 +14.4% | $282,800 +8.8% |
| 2020 | $3,573 | $260,000 |
| 2019 | $3,573 +3.8% | $260,000 |
| 2018 | $3,443 | $260,000 +36% |
| 2017 | $3,443 +83.6% | $191,120 +1.9% |
| 2013 | $1,875 | $187,500 |
| 2011 | $1,875 | $187,500 |
| 2010 | $1,875 | $187,500 |
| 2009 | $1,875 | $187,500 +68% |
| 2007 | -- | $111,610 |
| 2006 | -- | $111,610 |
| 2005 | -- | $111,610 +10.3% |
| 2004 | -- | $101,200 |
Find assessor info on the county website
Neighborhood: Clifton
Nearby homes
- $393,1003 bd3 ba1.5k sqft108 Waverly Ct, Louisville, KY 40206Off Market
- $308,0002 bd2 ba1.4k sqft102 Waverly Ct, Louisville, KY 40206Off Market
- $340,6002 bd3 ba1.9k sqft110 Waverly Ct, Louisville, KY 40206Off Market
- $--1 bd1 ba-- sqft110 Waverly Ct APT 1, Louisville, KY 40206Off Market

- $--1 bd1 ba-- sqft110 Waverly Ct APT 2, Louisville, KY 40206Off Market
- $360,5002 bd2 ba1.3k sqft100 Waverly Ct, Louisville, KY 40206Off Market
- $240,0003 bd2 ba1.6k sqft114 Waverly Ct, Louisville, KY 40206Sold
- $293,0002 bd2 ba1.4k sqft110 Weist Pl, Louisville, KY 40206Off Market
Nearby schools
GreatSchools rating
- 2/10Breckinridge/Franklin Elementary SchoolGrades: K-5Distance: 0.7 mi
- 5/10Meyzeek Middle SchoolGrades: 6-8Distance: 2.1 mi
- 1/10Waggener High SchoolGrades: 9-12Distance: 4.1 mi


Get pre-qualified for a loan
At Zillow Home Loans, we can pre-qualify you in as little as 5 minutes with no impact to your credit score.An equal housing lender. NMLS #10287.
Sell for more on Zillow
Get a Zillow Showcase℠ listing at no additional cost and you could sell for .
$412,000
2% more
+$8,240
With Zillow Showcase(estimated)
$420,240
- Kentucky
- Jefferson County
- Louisville
- 40206
- Clifton
- 104 Waverly Ct
Nearby cities
Nearby neighborhoods
Nearby zip codes
Other Louisville Topics
