Skip main navigation
Closed
  • $194,000

    104 Wayne Ave, Akron, OH 44301

    3beds
    2,200sqft
    Single Family Residence
    Built in 1955
    6,146.32 Square Feet Lot
    $204,900 Zestimate®
    $88/sqft
    $2,056 Estimated rent

    Home value

    $204,900

    $178,000 - $229,000

    $2,056/mo

    Zestimate® history
    Loading
    Loading...

    Owner options

    List your home for rent

    $2,056/mo

    Rent Zestimate®

    Find your next renter with Zillow Rental Manager. Plus, with online applications, you can quickly screen prospective tenants – for free.

    Learn more

    $2,056/mo

    Rent Zestimate®

    Refinance and save

    $1,369/mo

    Est. payment

    Refinancing to a lower rate could help reduce your monthly payments and save thousands over the life of the loan.

    See today's rates

    $1,369/mo

    Est. payment

    Explore your selling options

    Work with a Zillow partner agent

    Leverage their expertise and Zillow's premium Showcase listings to get your home seen by more buyers.

    Get started

    List with your own agent

    Get your home in front of millions of buyers by listing it on Zillow.

    Learn how to do it

    Sell it yourself

    Take full control of how buyers see your home on Zillow by listing For Sale by Owner (FSBO).

    List your home

    What's special

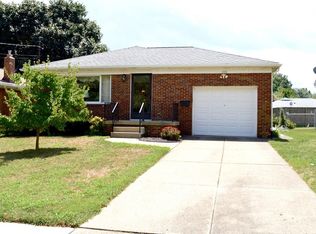
    Welcome home to this fantastic raised brick ranch in the heart of Firestone Park. Featuring an outstanding and grand living room with open and easy access to the dining room and stunning fully appliance kitchen that offers new cabinets, counters and timeless subway tile backsplash. The first floor offers 3 bedrooms with an additional sitting room that could be a possible 4th bedroom. The bathroom has been updated with new vanity, toilet and tub surround. The entire first floor has been freshly painted and new flooring has been installed. A nice size deck offers a tranquil retreat and views of the huge fenced backyard. The lower level has excessive amounts of storage, a toilet closet and the potential to significantly increase your square footage. Easy access to shopping, highways and restaurants.

    Zillow last checked:

    Listing updated:

    Listing Provided by:

    Lenny N Herbert Lennyh@raex.com330-842-0168,

    RE/MAX Edge Realty

    Bought with:

    Katie A Fenwick, 364660

    Howard Hanna

    Source: MLS Now,MLS#: 5046920MLS LogoOriginating MLS: Akron Cleveland Association of REALTORS

    Facts & features

    Interior

    Bedrooms & bathrooms
    • Bedrooms: 3
    • Bathrooms: 2
    • Full bathrooms: 1
    • 1/2 bathrooms: 1
    • Main level bathrooms: 1
    • Main level bedrooms: 3
    Primary bedroom
    • Description: Flooring: Carpet
    • Level: First
    • Dimensions: 11 x 13
    Bedroom
    • Description: Flooring: Carpet
    • Level: First
    • Dimensions: 12 x 14
    Bedroom
    • Description: Flooring: Carpet
    • Level: First
    • Dimensions: 10 x 14
    Kitchen
    • Description: Flooring: Luxury Vinyl Tile
    • Level: First
    • Dimensions: 19 x 10
    Living room
    • Description: Flooring: Luxury Vinyl Tile
    • Level: First
    • Dimensions: 19 x 15
    Other
    • Description: Flooring: Luxury Vinyl Tile
    • Level: First
    • Dimensions: 11 x 7
    Heating
    • Forced Air
    Cooling
    • Central Air
    Appliances
    • Included: Range, Refrigerator
    • Laundry: In Basement
    Features
    • Windows: Insulated Windows
    • Basement: Full
    • Has fireplace: No
    • Fireplace features: None
    Interior area
    • Total structure area: 2,200
    • Total interior livable area: 2,200 sqft
    • Finished area above ground: 1,400
    • Finished area below ground: 800

    Property

    Parking
    • Total spaces: 1
    • Parking features: Garage, Garage Door Opener
    • Garage spaces: 1
    Accessibility
    • Accessibility features: None
    Features
    • Levels: One
    • Stories: 1
    • Patio & porch: Rear Porch, Porch
    • Pool features: None
    • Fencing: Chain Link
    • Has view: Yes
    • View description: City Lights, City
    Lot
    • Size: 6,146 sqft
    • Features: City Lot, Wooded
    Details
    • Additional structures: None
    • Parcel number: 6814166

    Construction

    Type & style
    • Home type: SingleFamily
    • Architectural style: Ranch
    • Property subtype: Single Family Residence
    • Attached to another structure: Yes
    Materials
    • Brick, Block
    • Foundation: Block
    • Roof: Asphalt,Fiberglass
    Condition
    • Year built: 1955

    Utilities & green energy

    • Sewer: Public Sewer
    • Water: Public

    Community & neighborhood

    Community
    • Community features: None
    Location
    • Region: Akron
    • Subdivision: Happy Hollow

    Other

    Other facts
    • Listing terms: Cash,Conventional,FHA,VA Loan

    Price history

    DateEventPrice
    7/18/2024Sold$194,000-0.5%$88/sqft
    Source: MLS Now #5046920 Report a problem
    6/21/2024Pending sale$195,000$89/sqft
    Source: MLS Now #5046920 Report a problem
    6/17/2024Listed for sale$195,000$89/sqft
    Source: MLS Now #5046920 Report a problem

    Public tax history

    Tax history is unavailable.

    Neighborhood: Firestone Park

    Nearby schools

    GreatSchools rating
    Schools provided by the listing agent
    • District: Akron CSD - 7701

    Source: MLS Now. This data may not be complete. We recommend contacting the local school district to confirm school assignments for this home.

    Get a cash offer in 3 minutes
    Find out how much your home could sell for in as little as 3 minutes with a no-obligation cash offer.
    Estimated market value
    $204,900
    Get a cash offer in 3 minutes
    Find out how much your home could sell for in as little as 3 minutes with a no-obligation cash offer.
    Estimated market value
    $204,900