Skip main navigation
Active
  • $292,000

    104 Waynes Pl, Kings Mountain, NC 28086

    4beds
    2,080sqft
    Manufactured Home
    Built in 2016
    0.86 Acres Lot
    $287,400 Zestimate®
    $140/sqft
    $-- HOA

    What's special

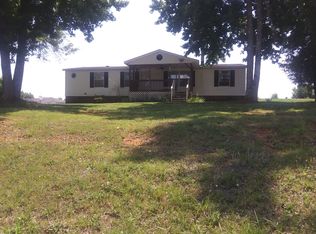
    Nestled in a quiet cul-de-sac on an expansive 0.86-acre lot, this charming 4-bedroom, 2-bathroom home offers the perfect blend of space and privacy. The heart of the primary retreat is the generous ensuite bathroom, featuring a separate shower, a relaxing garden tub, a dual vanity, a private toilet closet, and a spacious walk-in closet. Three additional nicely sized quest bedrooms provide plenty of flexibility for family, guests, or a home office. The secondary guest bathroom is equally impresive, equipped with a divided dual vanity and a tub/shower combination. The eatkl-in kitchen, living room, formal dinning room is an open concept great space for family gatherings and game nights with friends. Don't miss out on this fantastic opportunity-schedule your showing today.
    12 days
    |
    109
    |
    6
    |

    Likely to sell faster than

    Zillow last checked:

    Listing updated:

    Listed by:

    Bridget Wingate Linton 1serengetire@gmail.com,

    Serengeti Real Estate LLC

    Source: Canopy MLS as distributed by MLS GRID,MLS#: 4400434MLS Logo

      Facts & features

      Interior

      Bedrooms & bathrooms
      • Bedrooms: 4
      • Bathrooms: 2
      • Full bathrooms: 2
      • Main level bedrooms: 4
      Primary bedroom
      • Features: En Suite Bathroom, Garden Tub, Walk-In Closet(s)
      • Level: Main
      • Dimensions: 0' 0" X 0' 0"
      Bedroom s
      • Level: Main
      • Dimensions: 0' 0" X 0' 0"
      Bedroom s
      • Level: Main
      • Dimensions: 0' 0" X 0' 0"
      Bedroom s
      • Level: Main
      • Dimensions: 0' 0" X 0' 0"
      Bathroom full
      • Level: Main
      • Dimensions: 0' 0" X 0' 0"
      Bathroom full
      • Level: Main
      • Dimensions: 0' 0" X 0' 0"
      Dining area
      • Level: Main
      • Dimensions: 0' 0" X 0' 0"
      Kitchen
      • Features: Open Floorplan, Walk-In Pantry
      • Level: Main
      • Dimensions: 0' 0" X 0' 0"
      Laundry
      • Level: Main
      • Dimensions: 0' 0" X 0' 0"
      Living room
      • Level: Main
      • Dimensions: 0' 0" X 0' 0"
      Heating
      • Heat Pump
      Cooling
      • Ceiling Fan(s), Electric
      Appliances
      • Included: Dishwasher, Disposal, Electric Oven, Electric Range, Exhaust Hood, Refrigerator
      • Laundry: Laundry Closet
      Features
      • Flooring: Carpet, Laminate
      • Has basement: No
      Interior area
      • Total structure area: 2,080
      • Total interior livable area: 2,080 sqft
      • Finished area above ground: 2,080
      • Finished area below ground: 0

      Property

      Parking
      • Total spaces: 4
      • Parking features: Driveway, Parking Space(s)
      • Garage spaces: 4
      • Has uncovered spaces: Yes
      Features
      • Levels: One
      • Stories: 1
      • Patio & porch: Front Porch
      • Exterior features: Storage
      Lot
      • Size: 0.86 Acres
      • Features: Cleared, Cul-De-Sac, Open Lot
      Details
      • Additional structures: Outbuilding
      • Parcel number: 163849
      • Zoning: R-2
      • Special conditions: Standard

      Construction

      Type & style
      • Home type: MobileManufactured
      • Architectural style: Ranch
      • Property subtype: Manufactured Home
      Materials
      • Vinyl
      • Foundation: Crawl Space
      Condition
      • New construction: No
      • Year built: 2016

      Utilities & green energy

      • Sewer: Septic Installed
      • Water: Well

      Community & HOA

      Community
      • Subdivision: Rolling Meadow
      Location
      • Region: Kings Mountain

      Financial & listing details

      • Price per square foot: $140/sqft
      • Tax assessed value: $204,270
      • Annual tax amount: $1,458
      • Date on market: 7/4/2026
      • Cumulative days on market: 12 days
      • Listing terms: Cash,Conventional,FHA,USDA Loan,VA Loan
      • Road surface type: Gravel, Concrete

        Estimated market value

        $287,400

        $273,000 - $302,000

        $2,098/mo

        Price history

        DateEventPrice
        7/5/2026Listed for sale$292,000+45.4%$140/sqft
        Source: Canopy MLS as distributed by MLS GRID #4400434 Report a problem
        9/16/2021Sold$200,825+5.7%$97/sqft
        Source: Canopy MLS as distributed by MLS GRID #3769587 Report a problem
        8/14/2021Pending sale$190,000$91/sqft
        Source: Canopy MLS as distributed by MLS GRID #3769587 Report a problem
        8/9/2021Listed for sale$190,000+72.7%$91/sqft
        Source: Canopy MLS as distributed by MLS GRID #3769587 Report a problem
        8/5/2016Sold$110,000+1000%$53/sqft
        Source: Public Record Report a problem
        1/5/2016Sold$10,000$5/sqft
        Source: Canopy MLS as distributed by MLS GRID #3039501 Report a problem

        Public tax history

        YearProperty taxesTax assessment
        2025$1,458 $204,270
        2024$1,458 +2.7%$204,270
        2023$1,420 +23.3%$204,270 +63.2%
        2022$1,152 -1.2%$125,180
        2021$1,165 +12.2%$125,180
        2020$1,039 -9.9%$125,180
        2019$1,153 -4.1%$125,180 +0.5%
        2018$1,202 +1.4%$124,555
        2017$1,185 +1050.5%$124,555 +1053.3%
        2016$103 $10,800 -40%
        2014$103 $18,000
        Find assessor info on the county website

        Monthly payment

        Estimated monthly payment$1,822
        All calculations are estimates and provided by Zillow, Inc. for informational purposes only. Actual amounts may vary.
        HOA fees may include property taxes on listings classified as Co-Ops. Contact the listing agent and/or owner for fee details.
        Mortgage interest rates are dependent on a number of factors, including credit score, down payment, and repayment length. Interest rate data provided by Zillow Group Marketplace, Inc. as of 1/1/1970 from various mortgage lenders with which we have lead or other similar arrangements; the Estimated Payment is an average of those rates.
        See how much you could borrow to make a competitive offer.

        Climate risks

        Neighborhood: 28086

        Getting around

        0 / 100
        Car-Dependent
        21 / 100
        Somewhat Bikeable

        Nearby schools

        GreatSchools rating

        A local agent can set up tours, give advice and negotiate with sellers.

        Browse local experts

        Similar homes