All the conveniences of in-town living with the beauty and serenity of a hidden gem in the outdoor spaces of this much loved and beautifully maintained Turn of the Century Classic Four Square style home. The impressive natural woodwork and hardwood floors are well preserved throughout the traditional layout of the inviting foyer, the living room open to the dining room with the bay windows on the south side, and the kitchen with ample storage, granite countertops, and a large pantry. Three good-sized bedrooms, one with a sleeping porch and an office with access to the walk-in attic and a bathroom on each level. Enjoy the outdoor spaces from the enclosed porch in the back and the fenced backyard with incredible gardens with a wonderful mix of veggies and all kinds of perennials, bringing an array of colors all season long. It even has four types of blueberries ready for picking soon. Or sit on the front porch surrounded by beautiful flowering hydrangeas. Five minute walk to town.
Sold for $295,000
$295,000
104 Wells St, Greenfield, MA 01301
3beds
1,540sqft
Single Family Residence
Built in 1925
6,347 Square Feet Lot
$312,600 Zestimate®
$192/sqft
$2,910 Estimated rent
Home value
$312,600
$297,000 - $328,000
$2,910/mo
Zestimate® history
Owner options
List your home for rent
$2,910/mo
Rent Zestimate®
Find your next renter with Zillow Rental Manager. Plus, with online applications, you can quickly screen prospective tenants – for free.
$2,910/mo
Rent Zestimate®
Refinance and save
$2,107/mo
Est. payment
Refinancing to a lower rate could help reduce your monthly payments and save thousands over the life of the loan.
$2,107/mo
Est. payment
Explore your selling options
Work with a Zillow partner agent
Leverage their expertise and Zillow's premium Showcase listings to get your home seen by more buyers.
Get startedList with your own agent
Get your home in front of millions of buyers by listing it on Zillow.
Learn how to do itSell it yourself
Take full control of how buyers see your home on Zillow by listing For Sale by Owner (FSBO).
List your homeWhat's special
Front porchEnclosed porchSleeping porchHardwood floorsImpressive natural woodworkGranite countertopsTraditional layout
Zillow last checked:
Listing updated:
Listed by:
Corinne A. Fitzgerald 413-320-9509,
Fitzgerald Real Estate 413-774-6371
Bought with:
Meghan McCormick
REMAX Connections - Greenfield
Source: MLS PIN,MLS#: 73392590
Facts & features
Interior
Bedrooms & bathrooms
- Bedrooms: 3
- Bathrooms: 2
- Full bathrooms: 2
Primary bedroom
- Features: Closet, Flooring - Hardwood, Lighting - Overhead, Crown Molding
- Level: Second
- Area: 168.83
- Dimensions: 13.42 x 12.58
Bedroom 2
- Features: Cedar Closet(s), Flooring - Hardwood, Lighting - Overhead, Crown Molding
- Level: Second
- Area: 180.89
- Dimensions: 12.33 x 14.67
Bedroom 3
- Features: Ceiling Fan(s), Cedar Closet(s), Flooring - Hardwood, Lighting - Overhead, Crown Molding
- Level: Second
- Area: 148.11
- Dimensions: 14.33 x 10.33
Bathroom 1
- Features: Bathroom - Full, Bathroom - With Shower Stall, Flooring - Vinyl, Lighting - Overhead
- Level: First
- Area: 53.08
- Dimensions: 6.5 x 8.17
Bathroom 2
- Features: Bathroom - Full, Bathroom - Tiled With Tub & Shower, Closet - Linen, Flooring - Vinyl
- Level: Second
- Area: 87.75
- Dimensions: 13.5 x 6.5
Dining room
- Features: Flooring - Hardwood, Open Floorplan, Lighting - Overhead, Crown Molding
- Level: First
- Area: 200.69
- Dimensions: 14.17 x 14.17
Kitchen
- Features: Flooring - Hardwood, Pantry, Countertops - Stone/Granite/Solid, Exterior Access, Lighting - Overhead
- Level: First
- Area: 164.31
- Dimensions: 11.67 x 14.08
Living room
- Features: Flooring - Hardwood, Open Floorplan, Crown Molding
- Level: First
- Area: 198
- Dimensions: 13.5 x 14.67
Office
- Features: Flooring - Hardwood, Attic Access, Lighting - Sconce
- Level: Second
- Area: 105.92
- Dimensions: 10.25 x 10.33
Heating
- Forced Air, Natural Gas
Cooling
- None
Appliances
- Included: Electric Water Heater, Water Heater, Range, Dishwasher, Refrigerator
- Laundry: Electric Dryer Hookup
Features
- Attic Access, Lighting - Sconce, Lighting - Overhead, Office, Foyer, Internet Available - Broadband
- Flooring: Vinyl, Hardwood, Flooring - Hardwood
- Doors: Insulated Doors
- Windows: Insulated Windows, Screens
- Basement: Full,Walk-Out Access,Interior Entry,Concrete
- Has fireplace: No
Interior area
- Total structure area: 1,540
- Total interior livable area: 1,540 sqft
- Finished area above ground: 1,540
Property
Parking
- Total spaces: 2
- Parking features: Paved Drive, Off Street, Deeded, Paved
- Uncovered spaces: 2
Features
- Patio & porch: Porch, Porch - Enclosed
- Exterior features: Porch, Porch - Enclosed, Rain Gutters, Screens, Fenced Yard, Garden
- Fencing: Fenced
- Frontage length: 74.00
Lot
- Size: 6,347 Square Feet
Details
- Parcel number: 3095695
- Zoning: CC
Construction
Type & style
- Home type: SingleFamily
- Architectural style: Other (See Remarks)
- Property subtype: Single Family Residence
Materials
- Frame
- Foundation: Stone
- Roof: Shingle
Condition
- Year built: 1925
Utilities & green energy
- Electric: Circuit Breakers, 100 Amp Service
- Sewer: Public Sewer
- Water: Public
- Utilities for property: for Electric Range, for Electric Oven, for Electric Dryer
Community & HOA
Community
- Features: Public Transportation, Shopping, Park, Walk/Jog Trails, Stable(s), Golf, Medical Facility, Laundromat, Bike Path, Conservation Area, Highway Access, House of Worship, Private School, Public School, Sidewalks
HOA
- Has HOA: No
Location
- Region: Greenfield
Financial & listing details
- Price per square foot: $192/sqft
- Tax assessed value: $190,100
- Annual tax amount: $3,718
- Date on market: 8/16/2026
- Road surface type: Paved
Price history
| Date | Event | Price |
|---|---|---|
| 8/28/2025 | Sold | $295,000$192/sqft |
Source: MLS PIN #73392590 Report a problem | ||
| 7/18/2025 | Contingent | $295,000$192/sqft |
Source: MLS PIN #73392590 Report a problem | ||
| 6/18/2025 | Listed for sale | $295,000+84.4%$192/sqft |
Source: MLS PIN #73392590 Report a problem | ||
| 10/25/2019 | Sold | $160,000+60.2%$104/sqft |
Source: Public Record Report a problem | ||
| 10/11/2012 | Sold | $99,900-20%$65/sqft |
Source: Public Record Report a problem | ||
| 3/21/2012 | Listing removed | $124,900$81/sqft |
Source: Better Homes and Gardens-The Masiello Group #71300019 Report a problem | ||
| 3/13/2012 | Listed for sale | $124,900$81/sqft |
Source: B H & G RE - The Masiello Group #71300019 Report a problem | ||
| 2/8/2012 | Listing removed | $124,900$81/sqft |
Source: Better Homes and Gardens-The Masiello Group #71300019 Report a problem | ||
| 10/14/2011 | Listed for sale | $124,900$81/sqft |
Source: B H & G RE - The Masiello Group #71300019 Report a problem | ||
Public tax history
| Year | Property taxes | Tax assessment |
|---|---|---|
| 2025 | $3,718 -1.5% | $190,100 +2.7% |
| 2024 | $3,774 +10.6% | $185,100 +6.6% |
| 2023 | $3,413 +2.7% | $173,700 +16.7% |
| 2022 | $3,323 +1% | $148,900 +5.1% |
| 2021 | $3,290 +10.4% | $141,700 +9.1% |
| 2020 | $2,979 +6.6% | $129,900 +3.9% |
| 2019 | $2,795 +1.8% | $125,000 +2.1% |
| 2018 | $2,745 +3.2% | $122,400 |
| 2017 | $2,660 +6% | $122,400 +6.3% |
| 2016 | $2,510 -3.9% | $115,100 -0.9% |
| 2015 | $2,613 +9.5% | $116,100 -0.1% |
| 2014 | $2,386 -6.4% | $116,200 -5.5% |
| 2013 | $2,549 +1% | $123,000 -7.4% |
| 2012 | $2,525 -3.5% | $132,800 -7.9% |
| 2011 | $2,616 +0% | $144,200 -2.5% |
| 2010 | $2,615 +1% | $147,900 |
| 2009 | $2,588 +3.6% | $147,900 |
| 2008 | $2,497 -9% | $147,900 -7.8% |
| 2007 | $2,743 +4.4% | $160,400 +11.2% |
| 2006 | $2,627 +1.2% | $144,200 +6% |
| 2005 | $2,596 +22.9% | $136,000 +36.5% |
| 2003 | $2,113 +8.2% | $99,600 +8.3% |
| 2002 | $1,953 | $92,000 |
Find assessor info on the county website
Neighborhood: 01301
Nearby homes
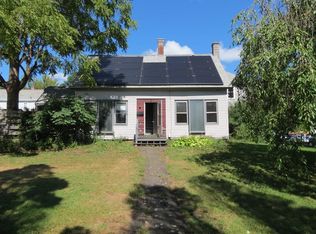
- $---- bd-- ba-- sqft106 Wells St, Greenfield, MA 01301Off Market
- $235,3003 bd1 ba1.2k sqft3 Devens St, Greenfield, MA 01301Off Market
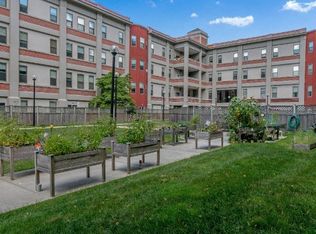
- $8,117,600165 bd167 ba125k sqft75 Wells St, Greenfield, MA 01301Off Market
- $2,2552 bd2 ba925 sqft75 Wells St #127, Greenfield, MA 01301For Rent
- $2,3202 bd2 ba925 sqft75 Wells St #223, Greenfield, MA 01301For Rent
- $--1 bd1 ba725 sqft75 Wells St #950960, Greenfield, MA 01301Off Market
- $--1 bd1 ba725 sqft75 Wells St #314, Greenfield, MA 01301Off Market
- $--1 bd1 ba725 sqft75 Wells St #426, Greenfield, MA 01301Off Market
Nearby schools
GreatSchools rating
- 6/10Federal Street ElementaryGrades: K-4Distance: 0.4 mi
- 5/10Greenfield Middle SchoolGrades: 5-7Distance: 0.6 mi
- 2/10Greenfield High SchoolGrades: 8-12Distance: 1.1 mi
Schools provided by the listing agent
- Elementary: Federal Street
- Middle: Gms 5-7
- High: Ghs 8-12
Source: MLS PIN. This data may not be complete. We recommend contacting the local school district to confirm school assignments for this home.
Sell for more on Zillow
Get a Zillow Showcase℠ listing at no additional cost and you could sell for .
$312,600
2% more
+$6,252
With Zillow Showcase(estimated)
$318,852
Sell for more on Zillow
Get a Zillow Showcase℠ listing at no additional cost and you could sell for .
$312,600
2% more
+$6,252
With Zillow Showcase(estimated)
$318,852
- Massachusetts
- Franklin County
- Greenfield
- 01301
- 104 Wells St
