Skip main navigation
Sold
  • Price Unknown

    104 Western Ln, Lafayette, LA 70507

    5beds
    2,893sqft
    Single Family Residence
    Built in ----
    1 Acres Lot
    $610,100 Zestimate®
    $--/sqft
    $2,870 Estimated rent

    Home value

    $610,100

    $573,000 - $647,000

    $2,870/mo

    Zestimate® history
    Loading
    Loading...

    Owner options

    List your home for rent

    $2,870/mo

    Rent Zestimate®

    Find your next renter with Zillow Rental Manager. Plus, with online applications, you can quickly screen prospective tenants – for free.

    Learn more

    $2,870/mo

    Rent Zestimate®

    Refinance and save

    Refinancing to a lower rate could help reduce your monthly payments and save thousands over the life of the loan.

    See today's rates

    Explore your selling options

    Work with a Zillow partner agent

    Leverage their expertise and Zillow's premium Showcase listings to get your home seen by more buyers.

    Get started

    List with your own agent

    Get your home in front of millions of buyers by listing it on Zillow.

    Learn how to do it

    Sell it yourself

    Take full control of how buyers see your home on Zillow by listing For Sale by Owner (FSBO).

    List your home

    What's special

    Beautiful landscapingGourmet kitchenCustom cabinetryPrivate oasisEndless possibilities for gardeningStainless steel appliancesGas cooktop range
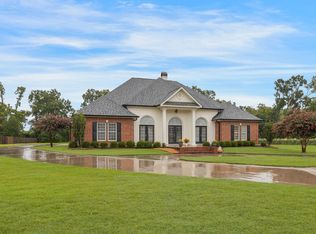
    Welcome to your dream home, nestled within the gated community of West Ridge Estates. This stunning 5 bedroom, 3 full bath residence is a masterpiece of design and comfort, offering an expansive 1 acre lot perfect for both relaxation and grand entertaining. Step inside to discover a bright and airy open-concept living space, where soaring high ceilings create an immediate sense of grandeur. The flooring throughout the main living areas is a pristine, low-maintenance porcelain tile that adds a touch of modern elegance. The gourmet kitchen is a chef's delight, equipped with stainless steel appliances including a gas cooktop range, ample counter space, and custom cabinetry. It seamlessly flows into the dining and living areas anchored by a fire place, making it the heart of the home. The spacious master suite serves as a tranquil retreat, offering a luxurious en-suite bathroom with dual vanities, a soaking tub, and a separate shower. The additional four generously sized bedrooms and two full bathrooms provide plenty of space for family, guests, or a home office. Outside, the property truly shines. The professionally designed, beautiful landscaping enhances the curb appeal and offers a serene environment for outdoor enjoyment. The large 1-acre lot provides endless possibilities for gardening, recreation, or simply unwinding in your own private oasis. This home offers the perfect blend of luxury, privacy, and community living. Don't miss the opportunity to make this exceptional property your own!

    Zillow last checked:

    Listing updated:

    Listed by:

    Daniel Pinner,

    Real Broker, LLC

    Source: RAA,MLS#: 2500005382MLS Logo

    Facts & features

    Interior

    Bedrooms & bathrooms
    • Bedrooms: 5
    • Bathrooms: 3
    • Full bathrooms: 3
    Heating
    • Central
    Cooling
    • Central Air
    Appliances
    • Included: Dishwasher, Microwave, Refrigerator, Gas Stove Con
    Features
    • High Ceilings, Crown Molding, Double Vanity, Dual Closets, Kitchen Island, Granite Counters
    • Number of fireplaces: 1
    • Fireplace features: 1 Fireplace
    Interior area
    • Total interior livable area: 2,893 sqft

    Property

    Parking
    • Total spaces: 2
    • Parking features: Garage
    • Garage spaces: 2
    Features
    • Stories: 1
    • Patio & porch: Covered
    • Fencing: Privacy,Wood
    Lot
    • Size: 1 Acres
    • Dimensions: 120 x 363
    • Features: 1 to 2.99 Acres
    Details
    • Additional structures: Shed(s)
    • Parcel number: 6127424
    • Special conditions: Arms Length

    Construction

    Type & style
    • Home type: SingleFamily
    • Architectural style: Traditional
    • Property subtype: Single Family Residence
    Materials
    • Stucco
    • Foundation: Slab
    Condition
    • Resale

    Utilities & green energy

    • Electric: Elec: SLEMCO
    • Gas: Gas: Atmos
    • Sewer: Septic Tank

    Community & neighborhood

    Community
    • Community features: Gated
    Location
    • Region: Lafayette
    • Subdivision: West Ridge Estates

    HOA & financial

    HOA
    • Has HOA: Yes
    • HOA fee: $360 monthly

    Price history

    DateEventPrice
    1/20/2026Sold--
    Source: RAA #2500005382 Report a problem
    12/28/2025Pending sale$614,500$212/sqft
    Source: RAA #2500005382 Report a problem
    12/3/2025Price change$614,500-1.7%$212/sqft
    Source: RAA #2500005382 Report a problem
    11/10/2025Listed for sale$625,000+71.2%$216/sqft
    Source: RAA #2500005382 Report a problem
    10/26/2018Sold--
    Source: RAA #18001247 Report a problem
    10/26/2018Listed for sale$365,000$126/sqft
    Source: Van Eaton & Romero, LLC #18001247 Report a problem
    10/1/2018Pending sale$365,000$126/sqft
    Source: Van Eaton & Romero, LLC #18001247 Report a problem
    9/28/2018Price change$365,000-5.2%$126/sqft
    Source: Van Eaton & Romero, LLC #18001247 Report a problem
    7/9/2018Price change$384,900-1.1%$133/sqft
    Source: Van Eaton & Romero, LLC #18001247 Report a problem
    6/30/2018Pending sale$389,000$134/sqft
    Source: Van Eaton & Romero, LLC #18001247 Report a problem
    6/8/2018Price change$389,000-2.5%$134/sqft
    Source: Van Eaton & Romero, LLC #18001247 Report a problem
    4/7/2018Price change$399,000-3.9%$138/sqft
    Source: Van Eaton & Romero, LLC #18001247 Report a problem
    2/9/2018Listed for sale$415,000$143/sqft
    Source: Van Eaton & Romero, LLC #18001247 Report a problem
    10/10/2006Sold--
    Source: Public Record Report a problem

    Public tax history

    YearProperty taxesTax assessment
    2024$3,522 +0.3%$39,896
    2023$3,512 0%$39,896
    2022$3,514 -0.4%$39,896
    2021$3,528 +0.1%$39,896
    2020$3,524 +13%$39,896 +7.4%
    2019$3,118 -2.1%$37,140
    2018$3,186 +25.5%$37,140
    2017$2,539 $37,140
    2015$2,539 +0.3%$37,140
    2013$2,531 -0.7%$37,140
    2011$2,550 +0.2%$37,140
    2010$2,546 $37,140

    Find assessor info on the county website

    Neighborhood: 70507

    Nearby schools

    GreatSchools rating
    Schools provided by the listing agent
    • Elementary: Carencro Heights
    • Middle: Acadian
    • High: Carencro

    Source: RAA. This data may not be complete. We recommend contacting the local school district to confirm school assignments for this home.

    Sell for more on Zillow
    Get a Zillow Showcase℠ listing at no additional cost and you could sell for .
    $610,100
    2% more
    +$12,202
    With Zillow Showcase(estimated)
    $622,302