Skip main navigation
Sold for $800,000
  • $800,000

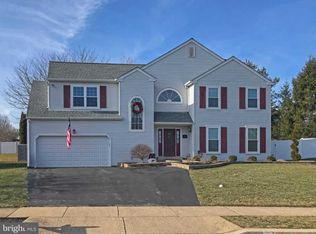
    104 Westgate Dr, North Wales, PA 19454

    5beds
    2,972sqft
    Single Family Residence
    Built in 1991
    10,157 Square Feet Lot
    $814,700 Zestimate®
    $269/sqft
    $4,320 Estimated rent

    Home value

    $814,700

    $758,000 - $872,000

    $4,320/mo

    Zestimate® history
    Loading
    Loading...

    Owner options

    List your home for rent

    $4,320/mo

    Rent Zestimate®

    Find your next renter with Zillow Rental Manager. Plus, with online applications, you can quickly screen prospective tenants – for free.

    Learn more

    $4,320/mo

    Rent Zestimate®

    Refinance and save

    $5,177/mo

    Est. payment

    Refinancing to a lower rate could help reduce your monthly payments and save thousands over the life of the loan.

    See today's rates

    $5,177/mo

    Est. payment

    Explore your selling options

    Work with a Zillow partner agent

    Leverage their expertise and Zillow's premium Showcase listings to get your home seen by more buyers.

    Get started

    List with your own agent

    Get your home in front of millions of buyers by listing it on Zillow.

    Learn how to do it

    Sell it yourself

    Take full control of how buyers see your home on Zillow by listing For Sale by Owner (FSBO).

    List your home

    What's special

    Electric fireplaceBioethanol fuel fireplaceNewer garage doorSaltwater in-ground poolPrivate backyard oasisTowel warmerPrivate office
    Welcome to this stunning 5-bedroom, 3.5-bath home in the prestigious Westgate community, featuring numerous custom upgrades and a thoughtfully designed addition that seamlessly blends timeless elegance with modern comfort. Step inside through the custom mahogany entry door, featuring iron accents, and into a dramatic two-story foyer. The gourmet cherry wood kitchen is a chef’s dream, featuring granite countertops, a contrasting two-tier island, an induction cooktop, a convertible range hood, upgraded stainless steel appliances, and a brand-new dishwasher. Flowing seamlessly from the kitchen are the living and dining rooms, accented with custom millwork, crown molding with indirect lighting, and a Bioethanol fuel fireplace—eco-friendly and stylish. Just outside, discover a private backyard oasis complete with two-tone Trex decking, a saltwater in-ground pool, and PVC privacy fencing—ideal for entertaining or relaxing at home. Inside, the main level also features a spacious hall bath, a side-by-side coat closet with custom organizers, and a dream laundry room conveniently located off the garage. The garage itself includes a full wall of built-in storage for coats, shoes, backpacks, and more. Upstairs, the primary suite is a true retreat with dual custom walk-in closets, an electric fireplace, and a spa-like marble bath boasting a dual vanity, abundant storage, oversized frameless shower, TOTO wall-mounted toilet, towel warmer, and heated floors. Four additional spacious bedrooms each feature updated paint and large, organized closets. This level also includes two additional full baths—both with heated towel racks, plus heated floors in the center hall bath—and a large linen closet for added convenience. The fully finished basement is designed for entertaining with a custom wet bar, new carpeting (2024), a gas fireplace with mantel, a private office, and plenty of natural light and storage. Additional upgrades include a California Closet system in the garage (2022) with a lifetime warranty, two new water heaters (2020), Nest thermostats and smoke detectors, and a newer garage door. Set on a beautifully landscaped lot just minutes from premier shopping, dining, and major commuter routes, this Westgate gem delivers the perfect balance of luxury, comfort, and convenience.

    Zillow last checked:

    Listing updated:

    Listed by:

    Jill Barbera 610-283-2044,

    EXP Realty, LLC

    Bought with:

    Andrea McVeigh, RS190632L

    BHHS Fox & Roach-Blue Bell

    Source: Bright MLS,MLS#: PAMC2154114MLS Logo

    Facts & features

    Interior

    Bedrooms & bathrooms
    • Bedrooms: 5
    • Bathrooms: 4
    • Full bathrooms: 3
    • 1/2 bathrooms: 1
    • Main level bathrooms: 1
    Rooms
    • Room types: Living Room, Dining Room, Bedroom 2, Bedroom 3, Bedroom 4, Bedroom 5, Kitchen, Recreation Room, Primary Bathroom
    Bedroom 2
    • Level: Upper
    • Area: 154 Square Feet
    • Dimensions: 14 x 11
    Bedroom 3
    • Level: Upper
    • Area: 130 Square Feet
    • Dimensions: 13 x 10
    Bedroom 4
    • Level: Upper
    • Area: 130 Square Feet
    • Dimensions: 13 x 10
    Bedroom 5
    • Level: Upper
    • Area: 130 Square Feet
    • Dimensions: 13 x 10
    Primary bathroom
    • Level: Upper
    • Area: 221 Square Feet
    • Dimensions: 17 x 13
    Dining room
    • Level: Main
    • Area: 120 Square Feet
    • Dimensions: 12 x 10
    Kitchen
    • Level: Main
    • Area: 216 Square Feet
    • Dimensions: 18 x 12
    Living room
    • Level: Main
    • Area: 324 Square Feet
    • Dimensions: 18 x 18
    Recreation room
    • Level: Lower
    • Area: 527 Square Feet
    • Dimensions: 31 x 17
    Heating
    • Central, Forced Air, Electric
    Cooling
    • Central Air, Electric
    Appliances
    • Included: Trash Compactor, Cooktop, Dishwasher, Disposal, Electric Water Heater
    • Laundry: Main Level
    Features
    • Bathroom - Stall Shower, Ceiling Fan(s), Combination Dining/Living, Combination Kitchen/Dining, Eat-in Kitchen, Kitchen - Gourmet, Kitchen Island, Primary Bath(s), Recessed Lighting, Walk-In Closet(s), Bar
    • Flooring: Wood
    • Windows: Window Treatments
    • Basement: Full,Partial,Finished
    • Number of fireplaces: 1
    Interior area
    • Total structure area: 2,972
    • Total interior livable area: 2,972 sqft
    • Finished area above ground: 2,472
    • Finished area below ground: 500

    Property

    Parking
    • Total spaces: 2
    • Parking features: Garage Faces Front, Garage Door Opener, Attached, Driveway
    • Attached garage spaces: 2
    • Has uncovered spaces: Yes
    Accessibility
    • Accessibility features: None
    Features
    • Levels: Three
    • Stories: 3
    • Has private pool: Yes
    • Pool features: In Ground, Private
    Lot
    • Size: 10,157 Square Feet
    • Dimensions: 78.00 x 0.00
    Details
    • Additional structures: Above Grade, Below Grade
    • Parcel number: 460003283307
    • Zoning: CA
    • Special conditions: Standard

    Construction

    Type & style
    • Home type: SingleFamily
    • Architectural style: Colonial
    • Property subtype: Single Family Residence
    Materials
    • Vinyl Siding
    • Foundation: Concrete Perimeter
    • Roof: Architectural Shingle
    Condition
    • New construction: No
    • Year built: 1991

    Utilities & green energy

    • Electric: 200+ Amp Service
    • Sewer: Public Sewer
    • Water: Public

    Community & HOA

    Community
    • Subdivision: Westgate
    HOA
    • Has HOA: No
    Location
    • Region: North Wales
    • Municipality: MONTGOMERY TWP

    Financial & listing details

    • Price per square foot: $269/sqft
    • Tax assessed value: $193,590
    • Annual tax amount: $7,820
    • Date on market: 9/23/2025
    • Listing agreement: Exclusive Agency
    • Listing terms: Conventional,Cash,FHA,VA Loan
    • Ownership: Fee Simple

    Price history

    DateEventPrice
    10/9/2025Sold$800,000+6.7%$269/sqft
    Source: Bright MLS #PAMC2154114 Report a problem
    9/26/2025Pending sale$749,900$252/sqft
    Source: Bright MLS #PAMC2154114 Report a problem
    9/23/2025Listed for sale$749,900+30.4%$252/sqft
    Source: Bright MLS #PAMC2154114 Report a problem
    8/13/2020Sold$575,000-11.5%$193/sqft
    Source: Public Record Report a problem
    7/5/2020Pending sale$649,900$219/sqft
    Source: RE/MAX Elite #PAMC651594 Report a problem
    6/10/2020Listed for sale$649,900+101.5%$219/sqft
    Source: RE/MAX Elite #PAMC651594 Report a problem
    5/11/2012Sold$322,500-5%$109/sqft
    Source: Public Record Report a problem
    2/8/2012Listed for sale$339,500-6.9%$114/sqft
    Source: RE/MAX ACTION REALTY #6002781 Report a problem
    12/18/2011Listing removed$364,500$123/sqft
    Source: RE/MAX ACTION REALTY #5926784 Report a problem
    9/29/2011Price change$364,500-2.8%$123/sqft
    Source: RE/MAX ACTION REALTY #5926784 Report a problem
    7/29/2011Listed for sale$375,000$126/sqft
    Source: RE/MAX Action Realty- Horsham PA #5926784 Report a problem

    Public tax history

    YearProperty taxesTax assessment
    2025$7,566 +6.3%$193,590
    2024$7,115 $193,590
    2023$7,115 +7%$193,590
    2022$6,648 +6.4%$193,590
    2021$6,250 +2.7%$193,590
    2020$6,086 +1.9%$193,590
    2019$5,972 +2.8%$193,590
    2018$5,810 +9.9%$193,590 +6.7%
    2017$5,287 +2%$181,440
    2016$5,184 +2.7%$181,440
    2015$5,048 +1.7%$181,440
    2014$4,962 +1.4%$181,440
    2013$4,893 +1.4%$181,440
    2012$4,826 +1.7%$181,440
    2011$4,743 +2.4%$181,440
    2010$4,631 +3.2%$181,440
    2009$4,486 +3.6%$181,440
    2008$4,329 +2.2%--
    2007$4,237 +2.9%--
    2006$4,119 +2.5%--
    2005$4,019 +3.6%--
    2004$3,878 -0.1%--
    2003$3,880 -0.4%--
    2002$3,895 +9.1%--
    2000$3,570 +1.9%--
    1999$3,504 --
    Find assessor info on the county website

    Neighborhood: 19454

    Nearby schools

    GreatSchools rating
    Schools provided by the listing agent
    • District: North Penn

    Source: Bright MLS. This data may not be complete. We recommend contacting the local school district to confirm school assignments for this home.

    Get a cash offer in 3 minutes
    Find out how much your home could sell for in as little as 3 minutes with a no-obligation cash offer.
    Estimated market value
    $814,700
    Get a cash offer in 3 minutes
    Find out how much your home could sell for in as little as 3 minutes with a no-obligation cash offer.
    Estimated market value
    $814,700