Skip main navigation
Sold for $263,000
  • $263,000

    104 Westminster Ave, Anderson, SC 29625

    4beds
    2,153sqft
    Single Family Residence
    Built in 2023
    0.26 Acres Lot
    $263,900 Zestimate®
    $122/sqft
    $2,386 Estimated rent

    Home value

    $263,900

    Estimated sales range

    Not available

    $2,386/mo

    Zestimate® history
    Loading
    Loading...

    Owner options

    List your home for rent

    $2,386/mo

    Rent Zestimate®

    Find your next renter with Zillow Rental Manager. Plus, with online applications, you can quickly screen prospective tenants – for free.

    Learn more

    $2,386/mo

    Rent Zestimate®

    Refinance and save

    $1,528/mo

    Est. payment

    Refinancing to a lower rate could help reduce your monthly payments and save thousands over the life of the loan.

    See today's rates

    $1,528/mo

    Est. payment

    Explore your selling options

    Work with a Zillow partner agent

    Leverage their expertise and Zillow's premium Showcase listings to get your home seen by more buyers.

    Get started

    List with your own agent

    Get your home in front of millions of buyers by listing it on Zillow.

    Learn how to do it

    Sell it yourself

    Take full control of how buyers see your home on Zillow by listing For Sale by Owner (FSBO).

    List your home

    What's special

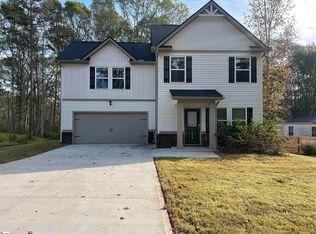
    Two-car garageMature treesBright open floor planThree additional bedroomsBlinds throughoutConvenient mudroom areaLarge primary suite
    This newly constructed 2023 home is move-in ready and better than new, complete with blinds throughout. Located on a spacious .27-acre lot with no HOA, this property offers the perfect blend of modern comfort and convenience. It's also USDA eligible, providing flexible financing options. Step inside to a bright, open floor plan that is ideal for entertaining. The family room flows seamlessly into the kitchen, which is the heart of the home. The kitchen features a center island with bar seating, granite countertops, and a full suite of stainless steel appliances, including the refrigerator. Just off the kitchen, a convenient mudroom area leads to the two-car garage, perfect for those on the go. The backyard, accessed from the kitchen, provides a private escape. A 10'x12' patio is ready for your grill and patio furniture, while a gentle slope and mature trees offer a blank canvas to create your personal oasis. Upstairs, your LARGE primary suite awaits, complete with a cozy sitting area for a reading nook or relaxation. The suite also boasts a large walk-in closet and a primary bathroom featuring a double vanity and a spacious soaking tub/shower combo. The second floor is completed by three additional bedrooms and a full hall bath. For ultimate convenience, the laundry room is conveniently located upstairs with all the bedrooms. This home is situated in a highly convenient westside location with easy access to I-85, making your commute a breeze. You're just a few minutes from downtown Anderson’s shops, dining, and events. The property is also ideally located near schools, shopping, and dining. The home is also close to schools, including Westside High School and Robert Anderson Middle School. Schedule your tour today and see why this open, inviting home is the perfect fit for your lifestyle.

    Zillow last checked:

    Listing updated:

    Listed by:

    Hunter Hurst 864-423-3420,

    Keller Williams Greenville Upstate

    Bought with:

    Kristi Raines, 138949

    Keller Williams DRIVE

    Source: WUMLS,MLS#: 20295124MLS LogoOriginating MLS: Western Upstate Association of Realtors

    Facts & features

    Interior

    Bedrooms & bathrooms
    • Bedrooms: 4
    • Bathrooms: 3
    • Full bathrooms: 2
    • 1/2 bathrooms: 1
    Primary bedroom
    • Level: Upper
    • Dimensions: 18x14
    Bedroom 2
    • Level: Upper
    • Dimensions: 12x10
    Bedroom 3
    • Level: Upper
    • Dimensions: 12x12
    Bedroom 4
    • Level: Upper
    • Dimensions: 12x10
    Breakfast room nook
    • Level: Main
    • Dimensions: 15x9
    Great room
    • Level: Main
    • Dimensions: 16x21
    Kitchen
    • Level: Main
    • Dimensions: 15x12
    Laundry
    • Level: Upper
    • Dimensions: 5x3
    Heating
    • Central, Electric
    Cooling
    • Central Air, Electric, Forced Air
    Appliances
    • Included: Dishwasher, Electric Oven, Electric Range, Electric Water Heater, Microwave, Refrigerator, Plumbed For Ice Maker
    • Laundry: Washer Hookup, Electric Dryer Hookup
    Features
    • Granite Counters, Garden Tub/Roman Tub, High Ceilings, Laminate Countertop, Bath in Primary Bedroom, Pull Down Attic Stairs, Smooth Ceilings, Tub Shower, Cable TV, Upper Level Primary, Walk-In Closet(s), Window Treatments, Breakfast Area
    • Flooring: Carpet, Vinyl
    • Windows: Blinds, Insulated Windows, Tilt-In Windows, Vinyl
    • Basement: None
    Interior area
    • Total structure area: 2,050
    • Total interior livable area: 2,153 sqft
    • Finished area above ground: 2,153
    • Finished area below ground: 0

    Property

    Parking
    • Total spaces: 2
    • Parking features: Attached, Garage, Driveway
    • Attached garage spaces: 2
    Features
    • Levels: Two
    • Stories: 2
    • Patio & porch: Patio, Porch
    • Exterior features: Patio
    Lot
    • Size: 0.26 Acres
    • Features: City Lot, Gentle Sloping, Subdivision, Sloped, Wooded
    Details
    • Parcel number: 1230701016000

    Construction

    Type & style
    • Home type: SingleFamily
    • Architectural style: Craftsman
    • Property subtype: Single Family Residence
    Materials
    • Brick, Vinyl Siding
    • Foundation: Slab
    • Roof: Composition,Shingle
    Condition
    • Year built: 2023
    Details
    • Builder name: Liberty Communities

    Utilities & green energy

    • Sewer: Public Sewer
    • Water: Public
    • Utilities for property: Cable Available, Underground Utilities

    Community & neighborhood

    Security
    • Security features: Smoke Detector(s)
    Community
    • Community features: Short Term Rental Allowed
    Location
    • Region: Anderson
    • Subdivision: Crayton Place

    Other

    Other facts
    • Listing agreement: Exclusive Right To Sell
    • Listing terms: USDA Loan

    Price history

    DateEventPrice
    5/22/2026Sold$263,000-0.7%$122/sqft
    Source: WUMLS #20295124 Report a problem
    4/20/2026Pending sale$264,900$123/sqft
    Source: WUMLS #20295124 Report a problem
    4/20/2026Contingent$264,900$123/sqft
    Source: Greater Greenville AOR #1579085 Report a problem
    4/16/2026Listed for sale$264,900$123/sqft
    Source: Greater Greenville AOR #1579085 Report a problem
    2/23/2026Pending sale$264,900$123/sqft
    Source: Greater Greenville AOR #1579085 Report a problem
    2/10/2026Contingent$264,900$123/sqft
    Source: Greater Greenville AOR #1579085 Report a problem
    2/10/2026Pending sale$264,900$123/sqft
    Source: Greater Greenville AOR #1579085 Report a problem
    1/13/2026Listed for sale$264,900$123/sqft
    Source: Greater Greenville AOR #1579085 Report a problem
    10/26/2024Listing removed$2,095$1/sqft
    Source: Zillow Rentals Report a problem
    8/21/2024Listed for rent$2,095$1/sqft
    Source: Zillow Rentals Report a problem
    8/19/2024Listing removed$2,095$1/sqft
    Source: Zillow Rentals Report a problem
    8/18/2024Listed for rent$2,095$1/sqft
    Source: Zillow Rentals Report a problem
    5/12/2023Listing removed--
    Source: Zillow Rentals Report a problem
    5/3/2023Listed for rent$2,095$1/sqft
    Source: Zillow Rentals Report a problem

    Public tax history

    YearProperty taxesTax assessment
    2024$6,465 +5512.9%$19,850 +5413.9%
    2023$115 +2.5%$360
    2022$112 +15.2%$360 +20%
    2021$98 +1.5%$300
    2020$96 $300
    2019$96 $300
    2018$96 +1.4%$300
    2017$95 $300
    2016-- $300
    2015-- $300
    2014-- $300
    2013-- $300
    2012-- $300
    2011-- $300
    2010-- $300
    2009-- $300
    2008-- $300
    2007-- $300 +66.7%
    2006-- $180
    2005-- $180
    2004-- $180
    2003-- $180 +50%
    2002-- $120
    2001-- $120
    2000-- $120

    Find assessor info on the county website

    Neighborhood: 29625

    Nearby schools

    GreatSchools rating
    Schools provided by the listing agent
    • Elementary: New Prospect El
    • Middle: Robert Anderson Middle
    • High: Westside High

    Source: WUMLS. This data may not be complete. We recommend contacting the local school district to confirm school assignments for this home.

    Get a cash offer in 3 minutes
    Find out how much your home could sell for in as little as 3 minutes with a no-obligation cash offer.
    Estimated market value
    $263,900
    Get a cash offer in 3 minutes
    Find out how much your home could sell for in as little as 3 minutes with a no-obligation cash offer.
    Estimated market value
    $263,900