Skip main navigation
Off market
  • $590,400

    104 Westwood Ln, Woolwich Township, NJ 08085

    4beds
    2baths
    2,184sqft
    SingleFamily
    Built in 2000
    1 Acres Lot
    $590,400 Zestimate®
    $270/sqft
    $3,554 Estimated rent

    Home value

    $590,400

    $561,000 - $620,000

    $3,554/mo

    Zestimate® history
    Loading
    Loading...

    Owner options

    List your home for rent

    $3,554/mo

    Rent Zestimate®

    Find your next renter with Zillow Rental Manager. Plus, with online applications, you can quickly screen prospective tenants – for free.

    Learn more

    $3,554/mo

    Rent Zestimate®

    Refinance and save

    $4,284/mo

    Est. payment

    Refinancing to a lower rate could help reduce your monthly payments and save thousands over the life of the loan.

    See today's rates

    $4,284/mo

    Est. payment

    Explore your selling options

    Work with a Zillow partner agent

    Leverage their expertise and Zillow's premium Showcase listings to get your home seen by more buyers.

    Get started

    List with your own agent

    Get your home in front of millions of buyers by listing it on Zillow.

    Learn how to do it

    Sell it yourself

    Take full control of how buyers see your home on Zillow by listing For Sale by Owner (FSBO).

    List your home

    What's special

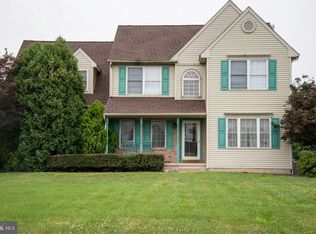
    Enjoy country living with easy access to everything! This Home Sweet Home offers a covered front porch to greet you every time you come home. Nestled on a private wooded one acre lot, this lovely center hall colonial has spacious rooms and charm to spare. The sunny kitchen graced with 42" cabinets, stainless steel appliances, tiled backsplash, a movable center island and beautiful wood floors. Enjoy the timeless beauty of granite counters. This immaculate home's open layout boasts a spacious family room that is open to the kitchen. Curl up on chilly nights by the cozy gas fireplace with a glass of wine or a good book. The family room is graced with wood floors and sunny triple bay of windows that offer tranquil views of the lush backyard. The spacious formal living room and dining rooms are perfect for holiday meals and entertaining. If you enjoy entertaining, you will love the enjoy clever built-in bar located between the family room and the dining room. Host your barbeques this spring on the large patio overlooking the lush private backyard while the k;ds play safely in the fenced backyard. There is a cool breezeway between the home and the garage. This is the perfect spot to enjoy fresh air, a beautiful manicured community and maybe a cocktail after a long day? this is truly a special place to relax and enjoy the good life. The master retreat has a walk-in closet, a double closet, a vaulted ceiling and a "pinch me?I must be dreaming" master bath. At the end of the day, lock the door and pour a hot bubble bath in the garden tub. The additional bedrooms are spacious with generous closets. Enjoy an easy commute to Philadelphia, Cherry Hill, Delaware, Delaware County! Check out the highly-rated Kingsway School District.

    This property is off market, which means it's not currently listed for sale or rent on Zillow. This may be different from what's available on other websites or public sources.

    Facts & features

    Interior

    Bedrooms & bathrooms
    • Bedrooms: 4
    • Bathrooms: 2.5
    Heating
    • Forced air, Gas
    Cooling
    • Central
    Appliances
    • Included: Dishwasher, Microwave
    Features
    • 9Ft+Ceiling, StallShower, CeilngFan(s)
    • Flooring: Carpet, Hardwood
    Interior area
    • Total interior livable area: 2,184 sqft

    Property

    Parking
    • Total spaces: 3
    Features
    • Exterior features: Vinyl
    Lot
    • Size: 1 Acres
    Details
    • Parcel number: 240003900000000513

    Construction

    Type & style
    • Home type: SingleFamily
    Materials
    • Frame
    Condition
    • Year built: 2000

    Community & HOA

    Location
    • Region: Woolwich Township

    Financial & listing details

    • Price per square foot: $270/sqft
    • Tax assessed value: $321,700
    • Annual tax amount: $10,803
    • Ownership: Fee Simple

    Price history

    DateEventPrice
    6/23/2017Sold$310,000-4.6%$142/sqft
    Source: Public Record Report a problem
    4/17/2017Pending sale$325,000$149/sqft
    Source: Keller Williams Realty - Swedesboro #6921636 Report a problem
    2/2/2017Listed for sale$325,000-4.1%$149/sqft
    Source: Keller Williams Realty - Swedesboro #6921636 Report a problem
    11/18/2016Listing removed$339,000$155/sqft
    Source: Berkshire Hathaway HomeServices Fox & Roach, REALTORS #6803009 Report a problem
    6/1/2016Listed for sale$339,000-9.6%$155/sqft
    Source: BHHS Fox & Roach #6803009 Report a problem
    6/19/2007Sold$375,000$172/sqft
    Source: Public Record Report a problem

    Public tax history

    YearProperty taxesTax assessment
    2025$10,803 $321,700
    2024$10,803 +4.2%$321,700
    2023$10,363 -2.1%$321,700
    2022$10,582 -2.1%$321,700
    2021$10,804 +7.7%$321,700
    2020$10,034 +1.7%$321,700 +17.5%
    2019$9,866 $273,800
    2018$9,866 +1.8%$273,800
    2017$9,694 +2.4%$273,800
    2016$9,467 +5.4%$273,800
    2015$8,983 +4.2%$273,800
    2014$8,621 +4.4%$273,800
    2013$8,255 $273,800
    Find assessor info on the county website

    Neighborhood: 08085

    Nearby schools

    GreatSchools rating
    Schools provided by the listing agent
    • Elementary: CHARLES G HARKER
    • Middle: Kingsway Regional M.S.
    • High: KINGSWAY REGIONAL H.S.
    • District: Kingsway Regional

    Source: The MLS. This data may not be complete. We recommend contacting the local school district to confirm school assignments for this home.

    Get a cash offer in 3 minutes
    Find out how much your home could sell for in as little as 3 minutes with a no-obligation cash offer.
    Estimated market value
    $590,400
    Get a cash offer in 3 minutes
    Find out how much your home could sell for in as little as 3 minutes with a no-obligation cash offer.
    Estimated market value
    $590,400