Welcome to this inviting and spacious home in Winnbrook Subdivision! This meticulously cared-for residence offers the ideal blend of convenience and tranquility. Located just moments from shopping, dining, I-81 & 64, and the historic downtown Staunton, you'll have everything you need just minutes away. Step into a spacious backyard retreat featuring a fire pit and a two-level deck, creating the perfect outdoor living space. Inside, a welcoming open layout, a two-story living room with a cozy gas fireplace, and a generously sized kitchen with granite countertops await your enjoyment. The laundry room is a homeowner's dream, providing ample storage and an organized locker system to keep your family on track. Every bedroom boasts spacious layouts, large closets, and abundant natural light. Venture to the basement, designed for entertainment, where an incredible theater/media room has been insulated so the sound doesn't carry throughout the house and fully furnished and equipped for the best movie experience. Additional features of the finished basement include an exercise room, wet bar, full bathroom, and ample space for relaxation, play, and entertaining. Don't miss the opportunity to explore and see this remarkable home.
Closed
Street View
$478,000
104 Wexford St, Staunton, VA 24401
4beds
3,405sqft
Single Family Residence
Built in 2006
0.29 Acres Lot
$517,400 Zestimate®
$140/sqft
$2,851 Estimated rent
Home value
$517,400
$492,000 - $543,000
$2,851/mo
Zestimate® history
Owner options
List your home for rent
$2,851/mo
Rent Zestimate®
Find your next renter with Zillow Rental Manager. Plus, with online applications, you can quickly screen prospective tenants – for free.
$2,851/mo
Rent Zestimate®
Refinance and save
$2,877/mo
Est. payment
Refinancing to a lower rate could help reduce your monthly payments and save thousands over the life of the loan.
$2,877/mo
Est. payment
Explore your selling options
Work with a Zillow partner agent
Leverage their expertise and Zillow's premium Showcase listings to get your home seen by more buyers.
Get startedList with your own agent
Get your home in front of millions of buyers by listing it on Zillow.
Learn how to do itSell it yourself
Take full control of how buyers see your home on Zillow by listing For Sale by Owner (FSBO).
List your homeWhat's special
Spacious layoutsCozy gas fireplaceSpacious homeExercise roomLaundry roomWet barFully furnished
Zillow last checked:
Listing updated:
Listed by:
Nina Zotov 540-421-4851,
Trobaugh Group
Bought with:
MONICA SNOW, 0225264815
EXP REALTY LLC - STAFFORD
Source: CAAR,MLS#: 645542 Originating MLS: Harrisonburg-Rockingham Area Association of REALTORS
Originating MLS: Harrisonburg-Rockingham Area Association of REALTORSFacts & features
Interior
Bedrooms & bathrooms
- Bedrooms: 4
- Bathrooms: 4
- Full bathrooms: 3
- 1/2 bathrooms: 1
Heating
- Central, Electric, Heat Pump
Cooling
- Central Air, Heat Pump
Features
- Primary Downstairs
- Basement: Exterior Entry,Full,Finished,Heated,Interior Entry,Walk-Out Access
Interior area
- Total structure area: 4,006
- Total interior livable area: 3,405 sqft
- Finished area above ground: 2,160
- Finished area below ground: 1,245
Property
Parking
- Total spaces: 2
- Parking features: Attached, Electricity, Garage Faces Front, Garage, Garage Door Opener
- Attached garage spaces: 2
Features
- Levels: Two
- Stories: 2
Lot
- Size: 0.29 Acres
Details
- Parcel number: 9
- Zoning description: R-2 Residential Medium Density
Construction
Type & style
- Home type: SingleFamily
- Property subtype: Single Family Residence
Materials
- Stick Built
- Foundation: Block
Condition
- New construction: No
- Year built: 2006
Utilities & green energy
- Sewer: Public Sewer
- Water: Public
- Utilities for property: Cable Available
Community & HOA
Community
- Subdivision: WINNBROOK
HOA
- Has HOA: No
Location
- Region: Staunton
Financial & listing details
- Price per square foot: $140/sqft
- Tax assessed value: $474,450
- Annual tax amount: $4,318
- Date on market: 9/10/2023
- Cumulative days on market: 5 days
Price history
| Date | Event | Price |
|---|---|---|
| 10/30/2023 | Sold | $478,000+0.6%$140/sqft |
Source:  CAAR #645542 Report a problem CAAR #645542 Report a problem | ||
| 9/22/2023 | Pending sale | $475,000$140/sqft |
Source: HRAR #645542 Report a problem | ||
| 9/15/2023 | Contingent | $475,000$140/sqft |
Source: HRAR #645542 Report a problem | ||
| 9/11/2023 | Listed for sale | $475,000+58.4%$140/sqft |
Source: HRAR #645542 Report a problem | ||
| 6/24/2013 | Listing removed | $299,900$88/sqft |
Source: Alan Stamp #273476851 Report a problem | ||
| 5/8/2013 | Listed for sale | $299,900+2%$88/sqft |
Source: RE/MAX Advantage #65963 Report a problem | ||
| 4/17/2013 | Sold | $294,000-2%$86/sqft |
Source: Public Record Report a problem | ||
| 9/29/2012 | Price change | $299,900-2.5%$88/sqft |
Source: Owner #80451 Report a problem | ||
| 6/23/2012 | Price change | $307,500-2.2%$90/sqft |
Source: KEY REAL ESTATE LLC #63192 Report a problem | ||
| 3/17/2012 | Listed for sale | $314,500$92/sqft |
Source: KEY REAL ESTATE LLC #63192 Report a problem | ||
Public tax history
| Year | Property taxes | Tax assessment |
|---|---|---|
| 2025 | $4,318 +11.3% | $474,450 +8.9% |
| 2024 | $3,879 | $435,800 |
| 2023 | $3,879 +20.8% | $435,800 +24.9% |
| 2022 | $3,211 | $349,000 |
| 2021 | $3,211 +8.3% | $349,000 |
| 2020 | $2,965 | $349,000 +11.8% |
| 2019 | $2,965 +7% | $312,100 +9.3% |
| 2018 | $2,770 | $285,600 |
| 2017 | $2,770 -2.7% | $285,600 -4.7% |
| 2016 | $2,846 +2.5% | $299,600 +2.5% |
| 2015 | $2,778 +4.9% | $292,400 +4.9% |
| 2014 | $2,649 | $278,800 -3.4% |
| 2010 | -- | $288,730 |
| 2009 | -- | $288,730 |
Find assessor info on the county website
Neighborhood: 24401
Nearby homes
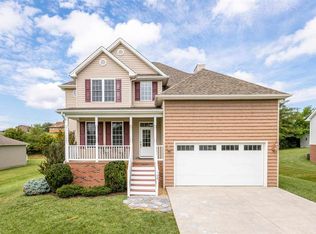
- $465,9004 bd4 ba2.5k sqft106 Wexford St, Staunton, VA 24401Off Market
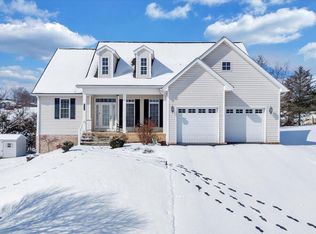
- $474,0004 bd3 ba2.9k sqft102 Wexford St, Staunton, VA 24401Sold
- $45,0001.03 Acres846 New Hope Rd, Staunton, VA 24401Sold
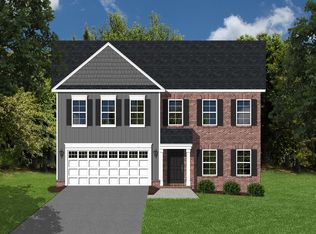
- $441,2204 bd3 ba2.1k sqft105 Wexford St, Staunton, VA 24401Off Market
- $379,4003 bd2 ba1.6k sqft100 Wexford St, Staunton, VA 24401Off Market
- $395,0003 bd2 ba1.6k sqft108 Wexford St, Staunton, VA 24401Sold
- $399,0003 bd2 ba1.7k sqft800 Waterton St, Staunton, VA 24401Sold
- $50,0000.969 Acres848 New Hope Rd, Staunton, VA 24401Off Market
Nearby schools
GreatSchools rating
- 6/10Bessie Weller Elementary SchoolGrades: K-5Distance: 2.7 mi
- 5/10Shelburne Middle SchoolGrades: 6-8Distance: 4.1 mi
- 4/10Staunton High SchoolGrades: 9-12Distance: 1.9 mi
Schools provided by the listing agent
- Elementary: Bessie Weller
- Middle: Shelburne
- High: Staunton
Source: CAAR. This data may not be complete. We recommend contacting the local school district to confirm school assignments for this home.


Get pre-qualified for a loan
At Zillow Home Loans, we can pre-qualify you in as little as 5 minutes with no impact to your credit score.An equal housing lender. NMLS #10287.
Sell for more on Zillow
Get a Zillow Showcase℠ listing at no additional cost and you could sell for .
$517,400
2% more
+$10,348
With Zillow Showcase(estimated)
$527,748
- Virginia
- Staunton City
- Staunton
- 24401
- 104 Wexford St
Nearby cities
Nearby zip codes
Other Staunton Topics
