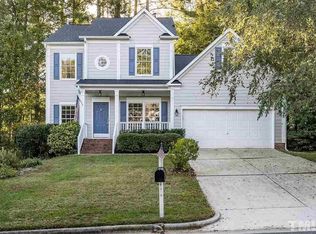
Delightful in Devereaux! This 3 BD/2.5 BA home is sure to check all your boxes and then some. Located on a cul-de-sac, featuring a two car garage, and a fenced backyard this home has plenty of space & storage for your everyday needs. The roof was installed in 2018. Well placed windows paired with soaring ceilings in the living room allow for ample amounts of natural light. The large kitchen features new appliances, spacious counter tops, an eat in breakfast area, and generous amounts of cabinet space. The downstairs primary suite sports a recessed ceiling, and the bathroom includes a tub, shower, and double vanity. Upstairs you'll find two bedrooms, one full bath, walk in storage, and a loft area that could serve endless purposes. Errands are a breeze from this central location. Just a stone's throw to the neighborhood pool, listings like this one don't come along often!
Sold for $575,000
$575,000
104 Wexwood Ct, Cary, NC 27519
3beds
2,224sqft
Single Family Residence, Residential
Built in 1995
0.37 Acres Lot
$564,300 Zestimate®
$259/sqft
$2,583 Estimated rent
Home value
$564,300
$530,000 - $598,000
$2,583/mo
Zestimate® history
Owner options
List your home for rent
$2,583/mo
Rent Zestimate®
Find your next renter with Zillow Rental Manager. Plus, with online applications, you can quickly screen prospective tenants – for free.
$2,583/mo
Rent Zestimate®
Refinance and save
$3,461/mo
Est. payment
Refinancing to a lower rate could help reduce your monthly payments and save thousands over the life of the loan.
$3,461/mo
Est. payment
Explore your selling options
Work with a Zillow partner agent
Leverage their expertise and Zillow's premium Showcase listings to get your home seen by more buyers.
Get startedList with your own agent
Get your home in front of millions of buyers by listing it on Zillow.
Learn how to do itSell it yourself
Take full control of how buyers see your home on Zillow by listing For Sale by Owner (FSBO).
List your homeWhat's special
Soaring ceilingsNatural lightRecessed ceilingTwo car garageLarge kitchenEat in breakfast areaFenced backyard
Zillow last checked:
Listing updated:
Listed by:
Nathan Bauer 984-209-9601,
Long & Foster Real Estate INC
Bought with:
Kathy Jones, 287683
RE/MAX United
Source: Doorify MLS,MLS#: 10075713
Facts & features
Interior
Bedrooms & bathrooms
- Bedrooms: 3
- Bathrooms: 3
- Full bathrooms: 2
- 1/2 bathrooms: 1
Heating
- Central, Forced Air, Heat Pump, Natural Gas
Cooling
- Ceiling Fan(s), Central Air, Heat Pump, Zoned
Appliances
- Included: Cooktop, Electric Cooktop, Electric Oven, Electric Range, Freezer, Ice Maker, Microwave, Oven, Refrigerator, Washer/Dryer
- Laundry: Lower Level, Main Level, Sink
Features
- Bathtub/Shower Combination, Cathedral Ceiling(s), Ceiling Fan(s), Crown Molding, Double Vanity, Eat-in Kitchen, High Ceilings, Laminate Counters, Open Floorplan, Master Downstairs, Recessed Lighting, Separate Shower, Soaking Tub, Storage, Vaulted Ceiling(s), Walk-In Closet(s), Walk-In Shower
- Flooring: Carpet, Hardwood, Linoleum
- Doors: Sliding Doors
- Windows: Blinds, Drapes, Screens, Storm Window(s)
- Basement: Crawl Space
- Number of fireplaces: 1
- Fireplace features: Family Room, Fireplace Screen, Glass Doors, Wood Burning
- Common walls with other units/homes: No Common Walls
Interior area
- Total structure area: 2,224
- Total interior livable area: 2,224 sqft
- Finished area above ground: 2,224
- Finished area below ground: 0
Property
Parking
- Total spaces: 4
- Parking features: Additional Parking, Driveway, Garage, Garage Faces Front
- Attached garage spaces: 2
- Uncovered spaces: 2
Features
- Levels: Two
- Stories: 2
- Patio & porch: Deck, Rear Porch
- Exterior features: Fenced Yard, Private Yard, Rain Gutters
- Pool features: Association, Community, Fenced, Outdoor Pool
- Spa features: None
- Fencing: Back Yard, Full, Privacy, Wood
- Has view: Yes
- View description: Neighborhood, Trees/Woods
Lot
- Size: 0.37 Acres
- Features: Back Yard, Cul-De-Sac, Few Trees, Front Yard, Hardwood Trees, Landscaped, Partially Cleared
Details
- Additional structures: Garage(s), Storage
- Parcel number: 0743.03045708.000
- Zoning: R8
- Special conditions: Standard
Construction
Type & style
- Home type: SingleFamily
- Architectural style: Contemporary, Traditional
- Property subtype: Single Family Residence, Residential
Materials
- Masonite
- Foundation: Block, Permanent, Pillar/Post/Pier, Raised
- Roof: Shingle
Condition
- New construction: No
- Year built: 1995
Utilities & green energy
- Sewer: Public Sewer
- Water: Public
- Utilities for property: Cable Available, Electricity Connected, Natural Gas Available, Natural Gas Connected, Phone Available
Community & HOA
Community
- Features: Lake, Pool
- Subdivision: Devereaux
HOA
- Has HOA: Yes
- Amenities included: Clubhouse, Jogging Path, Landscaping, Maintenance Grounds, Park, Parking, Playground, Pond Year Round, Pool, Trail(s)
- Services included: Maintenance Grounds
- HOA fee: $70 monthly
Location
- Region: Cary
Financial & listing details
- Price per square foot: $259/sqft
- Tax assessed value: $563,134
- Annual tax amount: $4,741
- Date on market: 2/10/2025
- Road surface type: Asphalt, Paved
Price history
| Date | Event | Price |
|---|---|---|
| 3/18/2025 | Sold | $575,000$259/sqft |
Source:  Doorify MLS #10075713 Report a problem Doorify MLS #10075713 Report a problem | ||
| 2/14/2025 | Pending sale | $575,000$259/sqft |
Source: Doorify MLS #10075713 Report a problem | ||
| 2/10/2025 | Listed for sale | $575,000+68.4%$259/sqft |
Source: Doorify MLS #10075713 Report a problem | ||
| 1/31/2019 | Sold | $341,500-1%$154/sqft |
Source: Doorify MLS #2206984 Report a problem | ||
| 1/1/2019 | Pending sale | $345,000$155/sqft |
Source: Town & Country Realty, Inc. #2206984 Report a problem | ||
| 12/7/2018 | Listed for sale | $345,000$155/sqft |
Source: Town & Country Realty, Inc. #2206984 Report a problem | ||
| 12/3/2018 | Pending sale | $345,000$155/sqft |
Source: Town & Country Realty, Inc. #2206984 Report a problem | ||
| 11/20/2018 | Listed for sale | $345,000$155/sqft |
Source: Town & Country Realty, Inc. #2206984 Report a problem | ||
| 11/7/2018 | Pending sale | $345,000$155/sqft |
Source: Town & Country Realty, Inc. #2206984 Report a problem | ||
| 11/3/2018 | Price change | $345,000-1.4%$155/sqft |
Source: Town & Country Realty, Inc. #2206984 Report a problem | ||
| 9/17/2018 | Price change | $350,000-2.5%$157/sqft |
Source: Town & Country Realty, Inc. #2206984 Report a problem | ||
| 8/20/2018 | Price change | $359,000-1.6%$161/sqft |
Source: Town & Country Realty, Inc. #2206984 Report a problem | ||
| 8/1/2018 | Listed for sale | $365,000+30.4%$164/sqft |
Source: Town & Country Realty, Inc. #2206984 Report a problem | ||
| 4/24/2013 | Sold | $280,000-1.8%$126/sqft |
Source: Public Record Report a problem | ||
| 3/5/2013 | Listed for sale | $285,000+68.6%$128/sqft |
Source: Keller Williams Realty #1876913 Report a problem | ||
| 1/27/2011 | Sold | $169,000$76/sqft |
Source: Agent Provided Report a problem | ||
| 4/21/2006 | Sold | $169,000-25.9%$76/sqft |
Source: Agent Provided Report a problem | ||
| 5/31/2002 | Sold | $228,000$103/sqft |
Source: Public Record Report a problem | ||
Public tax history
| Year | Property taxes | Tax assessment |
|---|---|---|
| 2025 | $4,847 +2.2% | $563,134 |
| 2024 | $4,742 +34.6% | $563,134 +61.1% |
| 2023 | $3,523 +3.9% | $349,606 |
| 2022 | $3,392 +2.1% | $349,606 |
| 2021 | $3,324 -0.5% | $349,606 |
| 2020 | $3,341 | $349,606 +11.6% |
| 2019 | -- | $313,406 |
| 2018 | -- | $313,406 |
| 2017 | $3,044 +1.5% | $313,406 |
| 2016 | $2,999 +4.1% | $313,406 +7.8% |
| 2015 | $2,881 +6% | $290,608 |
| 2014 | $2,717 | $290,608 |
| 2013 | -- | $290,608 |
| 2012 | -- | $290,608 |
| 2011 | -- | $290,608 |
| 2010 | -- | $290,608 |
| 2009 | -- | $290,608 |
| 2008 | -- | -- |
| 2007 | -- | -- |
| 2006 | -- | -- |
| 2005 | -- | -- |
| 2004 | -- | -- |
| 2003 | -- | -- |
| 2002 | -- | -- |
| 2001 | -- | -- |
Find assessor info on the county website
Neighborhood: Devereaux
Nearby homes
- $593,5004 bd3 ba2.1k sqft105 Wexwood Ct, Cary, NC 27519Off Market
- $690,0005 bd3 ba2.6k sqft102 Wexwood Ct, Cary, NC 27519Sold

- $617,0003 bd3 ba2.5k sqft202 Whiteberry Dr, Cary, NC 27519Off Market
- $737,500-- bd2 ba3.2k sqft200 Whiteberry Dr, Cary, NC 27519Off Market
- $633,4004 bd3 ba2.2k sqft704 Wakehurst Dr, Cary, NC 27519Off Market
- $522,700-- bd2 ba1.8k sqft702 Wakehurst Dr, Cary, NC 27519Off Market
- $746,1004 bd3 ba3.1k sqft204 Whiteberry Dr, Cary, NC 27519Off Market
- $606,7004 bd2 ba2.2k sqft103 Wexwood Ct, Cary, NC 27519Off Market
Nearby schools
GreatSchools rating
- 9/10Turner Creek ElementaryGrades: PK-5Distance: 0.7 mi
- 10/10Salem MiddleGrades: 6-8Distance: 1.1 mi
- 10/10Green Hope HighGrades: 9-12Distance: 2.5 mi
Schools provided by the listing agent
- Elementary: Wake - Turner Creek Road Year Round
- Middle: Wake - Salem
- High: Wake - Green Hope
Source: Doorify MLS. This data may not be complete. We recommend contacting the local school district to confirm school assignments for this home.
Get a cash offer in 3 minutes
Find out how much your home could sell for in as little as 3 minutes with a no-obligation cash offer.
Estimated market value
$564,300
Get a cash offer in 3 minutes
Find out how much your home could sell for in as little as 3 minutes with a no-obligation cash offer.
Estimated market value
$564,300
- North Carolina
- Wake County
- Cary
- 27519
- Devereaux
- 104 Wexwood Ct
Nearby cities
Nearby neighborhoods
Nearby zip codes
Other Cary Topics
