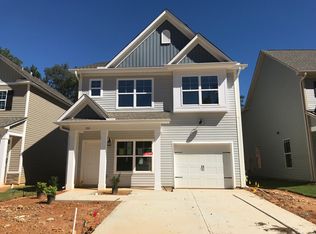
LOCATION LOCATION LOCATION! Welcome to your energy-efficient dream home! This Crestfall by Great Southern Homes was built Green Smart-designed to keep you comfortable year-round while helping you save on utilities. Enjoy this quiet, sidewalk-lined neighborhood with a scenic creekside trail, community fire pit, and seating area. Situated perfectly in this enclave community, you feel both nestled away while being CLOSE TO LITERALLY EVERYTHING! Great schools, local parks, entertainment galore, restaurants, shopping and MORE! With just over 2,000 square feet, this 3-bedroom, 2.5-bath home offers the perfect blend of style, function, and comfort. The open-concept layout features 9' ceilings, abundant natural light, a cozy gas fireplace, and a statement 72" remote controlled ceiling fan to swoon over. Durable luxury vinyl plank flooring flows through the main living areas, bathrooms, and laundry room - offering the perfect mix of low-maintenance living and high-end design. The kitchen is an absolute standout! You?ll find gorgeous granite countertops, a large island with USB outlets, a sleek and durable composite sink, upgraded lighting and fixtures, and built-in Bluetooth speakers - perfect for cooking, entertaining, or just dancing while you do the dishes! High-end stainless steel appliances include a double oven, luxury 3-rack dishwasher, and French door refrigerator. Plus, the spacious walk-in pantry features a discreet built-in wall safe for added peace of mind. Upstairs, the loft area offers flexible space for a home office, reading nook, or playroom. The primary suite feels like your own private retreat, complete with tray ceilings, two closets, a spa-style bathroom with dual sinks, a garden tub, and an upgraded Westshore Homes shower. The large walk-in closet even connects directly to the laundry room for ultimate convenience. Step outside and enjoy your peaceful, NO-maintenance backyard oasis - complete with a covered patio, blooming landscaping, hot tub that conveys, and a storage shed. The front yard shines too, with an irrigation system and ornamental bushes lining the front and both sides of the home. Additional features include but not limited too: Built-in Bluetooth speakers in kitchen, Gas Tankless water heater, Walk-in attic with flooring for extra storage and two-car garage with built-in shelving. And the location!! 1.5 miles to I-385, less than 5 minutes to Main Street & Fairview Road, 7 minutes to Bridgeway Station, 8 minutes to Discovery Island Waterpark, 10 minutes to Woodruff Road and 5 to downtown Simpsonville, 15 minutes to downtown Greenville, 10 minutes to Heritage Park Amphitheater-home to summer concerts, seasonal events, and the magical Winter Wonderland Adventure each December! If you're looking for a stylish, smart, and well-located home with all the extras this one truly has it all. Reach out today to schedule your private showing or for more information!
Sold for $324,700
Zillow last checked:
Listing updated:
Bought with:
Suzanne Chapman, 79267
Century 21 Blackwell & Co. Rea
Source: WUMLS,MLS#: 20286648 Originating MLS: Western Upstate Association of Realtors
Originating MLS: Western Upstate Association of RealtorsPrice history
| Date | Event | Price |
|---|---|---|
| 6/4/2025 | Sold | $324,700$158/sqft |
Source:  WUMLS #20286648 Report a problem WUMLS #20286648 Report a problem | ||
| 5/18/2025 | Pending sale | $324,700$158/sqft |
Source: WUMLS #20286648 Report a problem | ||
| 4/28/2025 | Contingent | $324,700$158/sqft |
Source:  Greater Greenville AOR #1554997 Report a problem Greater Greenville AOR #1554997 Report a problem | ||
| 4/23/2025 | Listed for sale | $324,700+1.8%$158/sqft |
Source: WUMLS #20286648 Report a problem | ||
| 4/12/2025 | Listing removed | $319,000$156/sqft |
Source: Greater Greenville AOR #1552977 Report a problem | ||
| 4/3/2025 | Price change | $319,000-3%$156/sqft |
Source: Greater Greenville AOR #1552977 Report a problem | ||
| 3/10/2025 | Price change | $329,000-1.8%$160/sqft |
Source: Greater Greenville AOR #1549405 Report a problem | ||
| 2/28/2025 | Listed for sale | $334,900+54.2%$163/sqft |
Source: Greater Greenville AOR #1549405 Report a problem | ||
| 1/22/2019 | Sold | $217,190$106/sqft |
Source: Public Record Report a problem | ||
Nearby homes
Get a cash offer in 3 minutes
Find out how much your home could sell for in as little as 3 minutes with a no-obligation cash offer.
Estimated market value
$328,700
