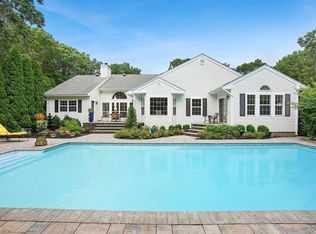
Welcome to 104 Whippoorwill, a stunning post modern style home offering 2800 sq. ft. of seasonal or year-round living, situated on a lush .95-acre lot in the highly desirable Woodlands neighborhood. Known for its low taxes and meticulously manicured homes, this community provides an exceptional lifestyle. The main level offers a sitting room featuring a wood-burning fireplace, perfect for relaxing. The formal dining room is adjacent to the open-concept eat-in kitchen, which includes a breakfast nook for casual dining. The additional main floor living room boasts ample natural light through sliders that lead out to a large backyard, ideal for entertaining. Additionally, the laundry area is conveniently located just off the kitchen, as well as a full bathroom with a shower. Upstairs, you'll find the primary en-suite featuring two spacious closets, a tub, shower and updated double sink vanity. There are also three additional bedrooms and one more full bathroom. The grand surprise is an oversized bonus storage room located above the 2-car garage, offering ample space to customize to your liking. Retreat to the private backyard, an entertainer's dream, epitomizing Hamptons-style living. The space features a 20x40 in-ground pool, newly painted expansive decking, a lounge area with a firepit, and beautifully mature hydrangeas alongside updated gardens. All of this is set against the backdrop of an abutting preserve, offering both tranquility and privacy. Experience the best of Hamptons-style living in this coastal-inspired home. 104 Whippoorwill is ready to welcome you to the neighborhood! *This home is not in Quogue village *, Additional information: Interior Features:Lr/Dr
Sold for $1,588,100
Street View
$1,588,100
104 Whippoorwill Lane, Quogue, NY 11959
4beds
2,738sqft
Single Family Residence, Residential
Built in 2001
0.95 Acres Lot
$1,719,900 Zestimate®
$580/sqft
$7,983 Estimated rent
Home value
$1,719,900
$1.55M - $1.93M
$7,983/mo
Zestimate® history
Owner options
List your home for rent
$7,983/mo
Rent Zestimate®
Find your next renter with Zillow Rental Manager. Plus, with online applications, you can quickly screen prospective tenants – for free.
$7,983/mo
Rent Zestimate®
Refinance and save
$11,097/mo
Est. payment
Refinancing to a lower rate could help reduce your monthly payments and save thousands over the life of the loan.
$11,097/mo
Est. payment
Explore your selling options
Work with a Zillow partner agent
Leverage their expertise and Zillow's premium Showcase listings to get your home seen by more buyers.
Get startedList with your own agent
Get your home in front of millions of buyers by listing it on Zillow.
Learn how to do itSell it yourself
Take full control of how buyers see your home on Zillow by listing For Sale by Owner (FSBO).
List your homeWhat's special
Zillow last checked:
Listing updated:
Listed by:
Christa N. Kearns 631-704-8867,
Corcoran 631-288-6900
Bought with:
Christa N. Kearns, 10401348282
Corcoran
Source: OneKey® MLS as distributed by MLS GRID,MLS#: L3561418
Facts & features
Interior
Bedrooms & bathrooms
- Bedrooms: 4
- Bathrooms: 3
- Full bathrooms: 3
Primary bedroom
- Description: High ceilings, 2 walk in closet & en suite with tub & shower
- Level: Second
Bedroom 1
- Description: 3 additional bedrooms
- Level: Second
Bathroom 1
- Description: Full bathroom with tub & shower
- Level: First
Bathroom 2
- Description: full bath with tub and shower
- Level: Second
Dining room
- Description: Formal dining room
- Level: First
Family room
- Description: Open Living Room to eat in kitchen with sliders
- Level: First
Family room
- Description: Large great room over garage
- Level: Second
Kitchen
- Description: Open to Living Room, upgraded appliances
- Level: First
Laundry
- Description: Laundry Closet off of kitchen (not formal laundry room)
- Level: First
Office
- Description: Formal sitting room
- Level: First
Heating
- Oil, Forced Air
Cooling
- Central Air
Appliances
- Included: Tankless Water Heater, Dishwasher, Dryer, Microwave, Refrigerator, Washer
Features
- Cathedral Ceiling(s), Eat-in Kitchen, Entrance Foyer, Formal Dining, Primary Bathroom
- Flooring: Hardwood
- Basement: Unfinished
- Attic: Pull Stairs
- Number of fireplaces: 1
Interior area
- Total structure area: 2,738
- Total interior livable area: 2,738 sqft
Property
Parking
- Parking features: Private, Attached, Driveway
- Has uncovered spaces: Yes
Features
- Patio & porch: Deck, Patio, Porch
- Has private pool: Yes
- Pool features: In Ground
- Fencing: Back Yard,Fenced
Lot
- Size: 0.95 Acres
- Dimensions: .95
- Features: Sprinklers In Front, Sprinklers In Rear
Details
- Parcel number: 0900287000100001052
- Other equipment: Pool Equip/Cover
Construction
Type & style
- Home type: SingleFamily
- Architectural style: Post Modern
- Property subtype: Single Family Residence, Residential
Materials
- Other, Vinyl Siding
- Foundation: Other
Condition
- Year built: 2001
Utilities & green energy
- Sewer: Cesspool
- Water: Public
Community & HOA
Community
- Security: Security System
- Subdivision: Woodlands
HOA
- Has HOA: No
Location
- Region: Quogue
Financial & listing details
- Price per square foot: $580/sqft
- Tax assessed value: $976,000
- Annual tax amount: $4,204
- Date on market: 6/25/2024
- Cumulative days on market: 174 days
- Listing agreement: Exclusive Right To Sell
Price history
| Date | Event | Price |
|---|---|---|
| 12/16/2024 | Sold | $1,588,100-6.5%$580/sqft |
Source:  OneKey® MLS as distributed by MLS GRID #L3561418 Report a problem OneKey® MLS as distributed by MLS GRID #L3561418 Report a problem | ||
| 11/13/2024 | Pending sale | $1,699,000$621/sqft |
Source: OneKey® MLS as distributed by MLS GRID #3561418 Report a problem | ||
| 7/29/2024 | Price change | $1,699,000-5.6%$621/sqft |
Source: OneKey® MLS as distributed by MLS GRID #3561418 Report a problem | ||
| 6/25/2024 | Listed for sale | $1,799,000+71.3%$657/sqft |
Source: OneKey® MLS as distributed by MLS GRID #3561418 Report a problem | ||
| 10/30/2020 | Sold | $1,050,000-4.5%$383/sqft |
Source: Agent Provided Report a problem | ||
| 10/8/2020 | Pending sale | $1,100,000$402/sqft |
Source: Compass #103060 Report a problem | ||
| 10/8/2020 | Listed for sale | $1,100,000+168.9%$402/sqft |
Source: Compass #103060 Report a problem | ||
| 8/8/2001 | Sold | $409,000+330.5%$149/sqft |
Source: Public Record Report a problem | ||
| 7/30/1998 | Sold | $95,000$35/sqft |
Source: Public Record Report a problem | ||
Public tax history
| Year | Property taxes | Tax assessment |
|---|---|---|
| 2025 | -- | $976,000 |
| 2024 | -- | $976,000 |
| 2023 | -- | $976,000 |
| 2022 | -- | $976,000 |
| 2021 | -- | $976,000 +0.4% |
| 2020 | -- | $972,300 -2.4% |
| 2019 | -- | $996,200 +7.7% |
| 2018 | -- | $925,200 +7% |
| 2017 | $3,761 | $864,300 |
| 2016 | -- | $864,300 |
| 2015 | -- | $864,300 |
| 2014 | -- | $864,300 |
| 2013 | -- | $864,300 |
| 2012 | -- | $864,300 |
| 2011 | -- | $864,300 +8.8% |
| 2007 | $2,763 +4.9% | $794,100 +26.8% |
| 2005 | $2,633 -32.1% | $626,080 +3982.4% |
| 2004 | $3,875 +3.1% | $15,336 |
| 2003 | $3,757 +274.5% | $15,336 +281.1% |
| 2002 | $1,003 | $4,024 |
Find assessor info on the county website
Neighborhood: 11959
Nearby homes
- $1,491,0004 bd3 ba2.7k sqft104 Whippoorwill Ln, East Quogue, NY 11942Off Market
- $1,500,0004 bd3 ba2.8k sqft100 Whippoorwill Ln, Quogue, NY 11959Sold
- $1,293,2004 bd3 ba2.8k sqft100 Whippoorwill Ln, East Quogue, NY 11942Off Market

- $2,204,1004 bd4 ba2.9k sqft96 Whippoorwill Ln, East Quogue, NY 11942Off Market
- $2,101,1005 bd4 ba3.6k sqft103 Whippoorwill Ln, East Quogue, NY 11942Off Market
- $2,025,0005 bd4 ba3.5k sqft99 Whippoorwill Ln, East Quogue, NY 11942Off Market
- $1,406,5004 bd2 ba1.8k sqft2626 Quogue Riverhead Rd, East Quogue, NY 11942Off Market
- $1,846,4005 bd6 ba3.3k sqft96 Whipporwill Ln, East Quogue, NY 11942Off Market
Nearby schools
GreatSchools rating
- 7/10Quogue Elementary SchoolGrades: PK-6Distance: 2.2 mi
- 9/10Westhampton Middle SchoolGrades: 6-8Distance: 3.1 mi
- 7/10Westhampton Beach Senior High SchoolGrades: 9-12Distance: 3.1 mi
Schools provided by the listing agent
- Elementary: Quogue Elementary School
- Middle: Westhampton Middle School
- High: Westhampton Beach Senior High Sch
Source: OneKey® MLS as distributed by MLS GRID. This data may not be complete. We recommend contacting the local school district to confirm school assignments for this home.
Get a cash offer in 3 minutes
Find out how much your home could sell for in as little as 3 minutes with a no-obligation cash offer.
Estimated market value
$1,719,900
Get a cash offer in 3 minutes
Find out how much your home could sell for in as little as 3 minutes with a no-obligation cash offer.
Estimated market value
$1,719,900
- New York
- Suffolk County
- East Quogue
- 11959
- 104 Whippoorwill Lane
Nearby cities
Nearby zip codes
Other East Quogue Topics
