Skip main navigation
Sold for $475,000
  • $475,000

    104 Whitaker Way N, Richmond Hill, GA 31324

    4beds
    2,940sqft
    Single Family Residence
    Built in 2017
    7,405 Square Feet Lot
    $473,800 Zestimate®
    $162/sqft
    $2,950 Estimated rent

    Home value

    $473,800

    $450,000 - $497,000

    $2,950/mo

    Zestimate® history
    Loading
    Loading...

    Owner options

    List your home for rent

    $2,950/mo

    Rent Zestimate®

    Find your next renter with Zillow Rental Manager. Plus, with online applications, you can quickly screen prospective tenants – for free.

    Learn more

    $2,950/mo

    Rent Zestimate®

    Refinance and save

    $3,747/mo

    Est. payment

    Refinancing to a lower rate could help reduce your monthly payments and save thousands over the life of the loan.

    See today's rates

    $3,747/mo

    Est. payment

    Explore your selling options

    Work with a Zillow partner agent

    Leverage their expertise and Zillow's premium Showcase listings to get your home seen by more buyers.

    Get started

    List with your own agent

    Get your home in front of millions of buyers by listing it on Zillow.

    Learn how to do it

    Sell it yourself

    Take full control of how buyers see your home on Zillow by listing For Sale by Owner (FSBO).

    List your home

    What's special

    Fully fenced backyardHot tubSpacious loftWalk-in pantryLuxury flooringStainless whirlpool appliancesSubway tile backsplash
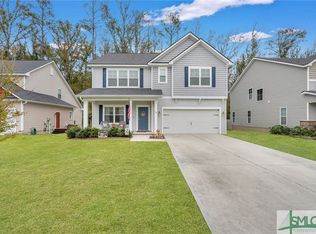
    OWNED SOLAR PANELS & A PRIVATE HOT TUB RETREAT! Better than new, this beautifully upgraded 4-bedroom, 2.5-bath home with a dedicated office and spacious loft combines energy efficiency, exceptional outdoor living, and modern comfort in one of Richmond Hill's most desirable communities. Designed for today's lifestyle, the open-concept floor plan is filled with natural light and features luxury flooring, a dedicated home office with French doors, elegant wainscoting, and a spacious family room centered around a stone fireplace with custom built-ins. The chef-inspired kitchen is the heart of the home, showcasing granite countertops, espresso cabinetry, a subway tile backsplash, stainless Whirlpool appliances, a large center island with seating, and a walk-in pantry. The adjoining dining area creates the perfect gathering space for everyday meals and entertaining. Upstairs, the spacious primary suite offers tray ceilings and a beautifully appointed bath featuring dual vanities, a frameless glass shower, soaking tub, and designer finishes. Three additional bedrooms and a versatile loft provide flexibility for guests, a media room, fitness space, or other changing needs. Step outside to your own backyard oasis featuring a covered composite deck, ceiling fan, mounted TV, hot tub, fire pit seating area, and fully fenced backyard—creating the ultimate year-round outdoor living and entertaining space. Additional highlights include a two-car garage with overhead storage, owned solar panels for increased energy efficiency and lower utility costs, and thoughtful upgrades throughout. Conveniently located near top-rated Richmond Hill schools, shopping, dining, recreation, Fort Stewart, Gulfstream, Hyundai Motor Metaplant America, Savannah/Hilton Head International Airport, and Historic Savannah, this move-in-ready home offers the perfect blend of comfort, convenience, and Lowcountry living.

    Zillow last checked:

    Listing updated:

    Listed by:

    Heather Murphy 912-398-6368,

    Keller Williams Coastal Area P

    Bought with:

    Diana M. Kappel, 426192

    Weichert, REALTORS - RE Profes

    Source: Hive MLS,MLS#: SA359734MLS LogoOriginating MLS: Savannah Multi-List Corporation

    Facts & features

    Interior

    Bedrooms & bathrooms
    • Bedrooms: 4
    • Bathrooms: 3
    • Full bathrooms: 2
    • 1/2 bathrooms: 1
    Primary bedroom
    • Level: Upper
    • Dimensions: 0 x 0
    Heating
    • Electric, Heat Pump
    Cooling
    • Electric, Heat Pump
    Appliances
    • Included: Dishwasher, Electric Water Heater, Microwave, Oven, Range, Refrigerator
    • Laundry: Laundry Room, Upper Level
    Features
    • Built-in Features, Upper Level Primary, Fireplace
    • Number of fireplaces: 1
    • Fireplace features: Family Room, Gas
    Interior area
    • Total interior livable area: 2,940 sqft

    Property

    Parking
    • Total spaces: 2
    • Parking features: Attached, Garage Door Opener
    • Garage spaces: 2
    Features
    • Patio & porch: Patio
    • Pool features: Community
    • Has spa: Yes
    • Spa features: Hot Tub
    • Has view: Yes
    • View description: Panoramic
    Lot
    • Size: 7,405 Square Feet
    • Features: Interior Lot
    Details
    • Parcel number: 05497002048
    • Special conditions: Standard

    Construction

    Type & style
    • Home type: SingleFamily
    • Architectural style: Traditional
    • Property subtype: Single Family Residence
    Materials
    • Brick
    • Roof: Asphalt
    Condition
    • New construction: No
    • Year built: 2017
    Details
    • Builder model: Richmond
    • Builder name: Landmark24

    Utilities & green energy

    • Sewer: Public Sewer
    • Water: Public
    • Utilities for property: Underground Utilities

    Community & HOA

    Community
    • Features: Pool, Playground
    • Subdivision: Richmond Hill Plantation
    HOA
    • Has HOA: Yes
    • HOA fee: $750 annually
    Location
    • Region: Richmond Hill

    Financial & listing details

    • Price per square foot: $162/sqft
    • Tax assessed value: $449,200
    • Annual tax amount: $4,881
    • Date on market: 7/9/2026
    • Cumulative days on market: 47 days
    • Listing agreement: Exclusive Right To Sell
    • Listing terms: Cash,Conventional,FHA,USDA Loan,VA Loan
    • Ownership type: Homeowner/Owner

    Price history

    DateEventPrice
    8/28/2026Sold$475,000$162/sqft
    Source: Hive MLS #SA359734 Report a problem
    8/25/2026Pending sale$475,000$162/sqft
    Source: Hive MLS #SA359734 Report a problem
    7/15/2026Contingent$475,000$162/sqft
    Source: Hive MLS #SA359734 Report a problem
    7/9/2026Listed for sale$475,000+67.6%$162/sqft
    Source: Hive MLS #SA359734 Report a problem
    6/19/2018Sold$283,396$96/sqft
    Source: Hive MLS #SA183939 Report a problem

    Public tax history

    YearProperty taxesTax assessment
    2025$4,881 -1.8%$179,680 +0.9%
    2024$4,971 +5.6%$178,120 +8.7%
    2023$4,707 +12.4%$163,800 +16.1%
    2022$4,186 +15.6%$141,040 +17.8%
    2021$3,621 +1.6%$119,680 +3.7%
    2020$3,564 +1.2%$115,440 +2.1%
    2019$3,522 +399.3%$113,080 +340.3%
    2018$705 -6.9%$25,680 +14.2%
    2017$758 $22,480
    Find assessor info on the county website

    Neighborhood: 31324

    Nearby schools

    GreatSchools rating
    Sell for more on Zillow
    Get a Zillow Showcase℠ listing at no additional cost and you could sell for .
    $473,800
    2% more
    +$9,476
    With Zillow Showcase(estimated)

    $483,276

    Sell for more on Zillow
    Get a Zillow Showcase℠ listing at no additional cost and you could sell for .
    $473,800
    2% more
    +$9,476
    With Zillow Showcase(estimated)

    $483,276