Welcome to 104 Whitby Ct in beautiful Cary, NC! This charming Single Family home was built in 1986 and boasts a spacious finished area of 1,980 sq.ft. The property features4 bedrooms, 2 full bathrooms, as well as a convenient half bathroom for guests. With 2 stories, there is plenty of room for the whole family to spread out and relax. Situated on a generous lot size of 0.28 acres, this home offers ample outdoor space for entertaining, gardening, or simply enjoying the fresh air. The partially wooded yard provides a peaceful retreat from the hustle and bustle of everyday life. Inside, you will find a cozy living space with plenty of natural light and a welcoming atmosphere. The kitchen is equipped with modern appliances and ample cabinet space, making meal prep a breeze. The dining area is excellent for enjoying family meals or hosting dinner parties with
friends. The primary suite is located on the ground level and upstairs , the 3 bedrooms are spacious and bright, offering a comfortable place to rest and recharge. The bathrooms are clean and well-appointed, providing a relaxing oasis for unwinding after a long day. The property also offers a generous sized screen porch, walk in attic space, solar hot water, detached shed, and chicken coop. New roof in 2022, new HVAC in 2023, upgraded baths in 2019. Located in the heart of Cary, this home is conveniently close to shopping, dining, parks, and top-rated schools. With easy access to major highways, commuting to work or exploring the surrounding area is a breeze. Don't miss your chance to make this lovely property your own. Schedule a showing today and experience all that 104 Whitby Ct has to offer. Welcome home!.
Sold for $529,000
Street View
$529,000
104 Whitby Ct, Cary, NC 27511
4beds
1,980sqft
Single Family Residence
Built in 1986
0.28 Acres Lot
$529,100 Zestimate®
$267/sqft
$2,724 Estimated rent
Home value
$529,100
$503,000 - $556,000
$2,724/mo
Zestimate® history
Owner options
List your home for rent
$2,724/mo
Rent Zestimate®
Find your next renter with Zillow Rental Manager. Plus, with online applications, you can quickly screen prospective tenants – for free.
$2,724/mo
Rent Zestimate®
Refinance and save
$3,304/mo
Est. payment
Refinancing to a lower rate could help reduce your monthly payments and save thousands over the life of the loan.
$3,304/mo
Est. payment
Explore your selling options
Work with a Zillow partner agent
Leverage their expertise and Zillow's premium Showcase listings to get your home seen by more buyers.
Get startedList with your own agent
Get your home in front of millions of buyers by listing it on Zillow.
Learn how to do itSell it yourself
Take full control of how buyers see your home on Zillow by listing For Sale by Owner (FSBO).
List your homeWhat's special
Zillow last checked:
Listing updated:
Listed by:
Nicholas Huscroft 330-249-3499,
Chosen Real Estate Group
Bought with:
Kathleen Carlton, 287194
Keller Williams Legacy
Source: Doorify MLS,MLS#: 10041492
Facts & features
Interior
Bedrooms & bathrooms
- Bedrooms: 4
- Bathrooms: 3
- Full bathrooms: 2
- 1/2 bathrooms: 1
Primary bedroom
- Level: Main
- Area: 261.8 Square Feet
- Dimensions: 17 x 15.4
Bedroom 2
- Level: Second
- Area: 272 Square Feet
- Dimensions: 17 x 16
Bedroom 3
- Level: Second
- Area: 164.85 Square Feet
- Dimensions: 15.7 x 10.5
Primary bathroom
- Level: Main
- Area: 59.94 Square Feet
- Dimensions: 11.1 x 5.4
Bathroom 2
- Level: Main
- Area: 25 Square Feet
- Dimensions: 5 x 5
Bathroom 3
- Level: Second
- Area: 39.77 Square Feet
- Dimensions: 9.7 x 4.1
Dining room
- Level: Main
- Area: 133.75 Square Feet
- Dimensions: 12.5 x 10.7
Kitchen
- Level: Main
- Area: 188.87 Square Feet
- Dimensions: 18.7 x 10.1
Living room
- Level: Main
- Area: 263.12 Square Feet
- Dimensions: 14.3 x 18.4
Sunroom
- Level: Main
- Area: 173.09 Square Feet
- Dimensions: 9.11 x 19
Heating
- Fireplace(s), Heat Pump, Hot Water, Natural Gas, Solar
Cooling
- Central Air, Ceiling Fan(s), Electric, ENERGY STAR Qualified Equipment, Gas, Heat Pump
Appliances
- Included: Disposal, Dishwasher, Electric Cooktop, Exhaust Fan, Electric Oven, ENERGY STAR Qualified Dishwasher, Electric Range, Electric Water Heater, Microwave, Oven, Range Hood, Self Cleaning Oven, Solar Hot Water, Stainless Steel Appliance(s), Vented Exhaust Fan
Features
- Bookcases, Ceiling Fan(s), Crown Molding, Double Vanity, High Speed Internet, Low Flow Plumbing Fixtures, Walk-In Closet(s), Bathtub/Shower Combination, Walk-In Shower
- Flooring: Carpet, Ceramic Tile, FSC or SFI Certified Source Hardwood, Hardwood, Laminate
Interior area
- Total structure area: 1,980
- Total interior livable area: 1,980 sqft
- Finished area above ground: 1,980
- Finished area below ground: 0
Property
Parking
- Total spaces: 2
- Parking features: Off Street, Paved
- Uncovered spaces: 2
Features
- Levels: One and One Half
- Stories: 1
- Patio & porch: Rear Porch, Screened
- Exterior features: Garden, Private Yard, Rain Barrel/Cistern(s), Storage
- Fencing: Back Yard
Lot
- Size: 0.28 Acres
Details
- Parcel number: 0773.17211895000
- Special conditions: Standard
Construction
Type & style
- Home type: SingleFamily
- Architectural style: Traditional
- Property subtype: Single Family Residence
Materials
- Fiber Cement
- Foundation: Block
- Roof: Asbestos Shingle
Condition
- New construction: No
- Year built: 1986
Utilities & green energy
- Sewer: Public Sewer
- Water: Public
- Utilities for property: Cable Available, Electricity Available, Electricity Connected, Natural Gas Available, Natural Gas Connected, Phone Available, Sewer Available, Sewer Connected, Underground Utilities, Water Available, Water Connected
Community & HOA
Community
- Features: Park, Playground, Street Lights
- Subdivision: Beaver Pond
HOA
- Has HOA: No
Location
- Region: Cary
Financial & listing details
- Price per square foot: $267/sqft
- Tax assessed value: $432,577
- Annual tax amount: $3,036
- Date on market: 7/16/2024
- Listing agreement: Exclusive Agency
- Listing terms: Cash,Conventional
Price history
| Date | Event | Price |
|---|---|---|
| 8/31/2024 | Sold | $529,000$267/sqft |
Source:  Doorify MLS #10041492 Report a problem Doorify MLS #10041492 Report a problem | ||
| 7/30/2024 | Pending sale | $529,000$267/sqft |
Source: Doorify MLS #10041492 Report a problem | ||
| 7/16/2024 | Listed for sale | $529,000$267/sqft |
Source: Doorify MLS #10041492 Report a problem | ||
Public tax history
| Year | Property taxes | Tax assessment |
|---|---|---|
| 2025 | $3,728 +2.2% | $432,577 |
| 2024 | $3,647 +20.1% | $432,577 +43.7% |
| 2023 | $3,036 +3.9% | $301,034 |
| 2022 | $2,923 +2% | $301,034 |
| 2021 | $2,865 | $301,034 |
| 2020 | -- | $301,034 +26.7% |
| 2019 | -- | $237,524 |
| 2018 | -- | $237,524 |
| 2017 | -- | $237,524 |
| 2016 | -- | $237,524 -0.3% |
| 2015 | -- | $238,292 |
| 2014 | -- | $238,292 |
| 2013 | -- | $238,292 |
| 2012 | -- | $238,292 |
| 2011 | -- | $238,292 |
| 2010 | -- | $238,292 |
| 2009 | -- | $238,292 |
| 2008 | -- | -- |
| 2007 | -- | -- |
| 2006 | -- | -- |
| 2005 | -- | -- |
| 2004 | -- | -- |
| 2003 | -- | -- |
| 2002 | -- | -- |
| 2001 | -- | -- |
Find assessor info on the county website
Neighborhood: 27511
Nearby homes
- $431,400-- bd2 ba1.6k sqft106 Whitby Ct, Cary, NC 27511Off Market
- $509,0004 bd3 ba2k sqft102 Whitby Ct, Cary, NC 27511Off Market
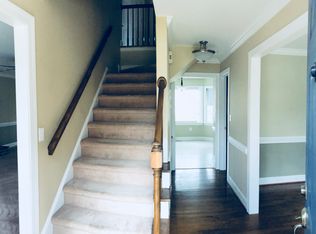
- $528,2005 bd2 ba2.3k sqft100 Whitby Ct, Cary, NC 27511Off Market
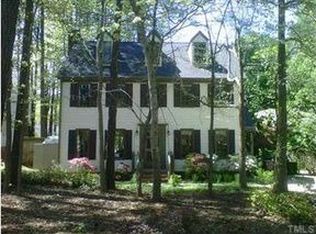
- $554,5005 bd3 ba2.8k sqft100 Whitby Corut, Cary, NC 27511Off Market

- $558,4003 bd3 ba2.4k sqft108 Whitby Ct, Cary, NC 27511Off Market
- $531,0003 bd2 ba1.6k sqft212 Lawrence Rd, Cary, NC 27511Sold
- $530,3003 bd2 ba1.9k sqft1211 Imperial Rd, Cary, NC 27511Off Market
- $532,7005 bd3 ba2.4k sqft210 Lawrence Rd, Cary, NC 27511Off Market
Nearby schools
GreatSchools rating
- 7/10Briarcliff ElementaryGrades: PK-5Distance: 1.8 mi
- 8/10East Cary Middle SchoolGrades: 6-8Distance: 1.5 mi
- 7/10Cary HighGrades: 9-12Distance: 0.9 mi
Schools provided by the listing agent
- Elementary: Wake - Briarcliff Elementary
- Middle: Wake - East Cary Middle
- High: Wake - Cary High
Source: Doorify MLS. This data may not be complete. We recommend contacting the local school district to confirm school assignments for this home.
Get a cash offer in 3 minutes
Find out how much your home could sell for in as little as 3 minutes with a no-obligation cash offer.
Estimated market value
$529,100
Get a cash offer in 3 minutes
Find out how much your home could sell for in as little as 3 minutes with a no-obligation cash offer.
Estimated market value
$529,100
- North Carolina
- Wake County
- Cary
- 27511
- 104 Whitby Ct
