Skip main navigation
Sold for $415,000
  • $415,000

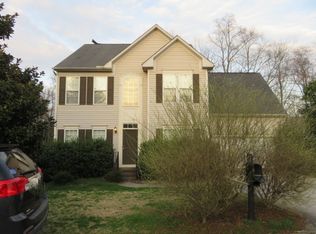
    104 White Bark Way, Taylors, SC 29687

    4beds
    2,500sqft
    Single Family Residence, Residential
    Built in 2006
    9,583.2 Square Feet Lot
    $419,900 Zestimate®
    $166/sqft
    $2,541 Estimated rent

    Home value

    $419,900

    $391,000 - $449,000

    $2,541/mo

    Zestimate® history
    Loading
    Loading...

    Owner options

    List your home for rent

    $2,541/mo

    Rent Zestimate®

    Find your next renter with Zillow Rental Manager. Plus, with online applications, you can quickly screen prospective tenants – for free.

    Learn more

    $2,541/mo

    Rent Zestimate®

    Refinance and save

    $2,410/mo

    Est. payment

    Refinancing to a lower rate could help reduce your monthly payments and save thousands over the life of the loan.

    See today's rates

    $2,410/mo

    Est. payment

    Explore your selling options

    Work with a Zillow partner agent

    Leverage their expertise and Zillow's premium Showcase listings to get your home seen by more buyers.

    Get started

    List with your own agent

    Get your home in front of millions of buyers by listing it on Zillow.

    Learn how to do it

    Sell it yourself

    Take full control of how buyers see your home on Zillow by listing For Sale by Owner (FSBO).

    List your home

    What's special

    Separate denUpper balconySerene greenbelt viewsRefinished hardwood floorsTrue home officeUpdated fixturesWalk-out basement
    Welcome to this beautifully maintained 4-bedroom, 2.5-bath home located in the desirable Moss Creek community of Brushy Creek—just steps from the Eastside YMCA and zoned for top-rated Eastside schools. This home features a spacious and functional layout with refinished hardwood floors, abundant natural light, and updated fixtures throughout. The open-concept kitchen flows seamlessly into the living and dining areas, providing flexibility for everyday living and entertaining. Enjoy serene greenbelt views from the sunroom and upper balcony, perfect for relaxing or birdwatching. Additional spaces on the main level include a true home office and a separate den—ideal for work, study, or hobbies. Upstairs, the primary suite easily accommodates king-sized furniture with access to the primary bath of dual vanities and includes a walk-in closet. Secondary bedrooms are generously sized with ample storage. A dedicated laundry room with a linen closet, and an oversized 4th Bedroom/ flex room that spans over the garage with built-in storage and desk/craft area complete the upper level. The walk-out basement spans over 700 square feet and is ready for you to finish complete with plumbing in place—ideal for a home gym, guest suite, or additional living space. Direct backyard access enhances its potential and leads to a screened room privately tucked away to enjoy time outdoors. Located on a scenic lot and just across the street to the neighborhood pocket park for family fun, easy access to the YMCA, schools, and major roadways makes this home a must-see. Looking for a Low Interest Rate, possible Loan Assumption at 5.625% call for details.

    Zillow last checked:

    Listing updated:

    Listed by:

    Paige Haney 864-414-9937,

    BHHS C Dan Joyner - Midtown

    Bought with:

    Trish Aston

    BHHS C.Dan Joyner-Woodruff Rd

    Source: Greater Greenville AOR,MLS#: 1557412MLS Logo

    Facts & features

    Interior

    Bedrooms & bathrooms
    • Bedrooms: 4
    • Bathrooms: 3
    • Full bathrooms: 2
    • 1/2 bathrooms: 1
    Primary bedroom
    • Area: 216
    • Dimensions: 18 x 12
    Bedroom 2
    • Area: 140
    • Dimensions: 14 x 10
    Bedroom 3
    • Area: 168
    • Dimensions: 14 x 12
    Bedroom 4
    • Area: 224
    • Dimensions: 16 x 14
    Primary bathroom
    • Features: Double Sink, Walk-In Closet(s)
    • Level: Second
    Dining room
    • Area: 143
    • Dimensions: 13 x 11
    Family room
    • Area: 256
    • Dimensions: 16 x 16
    Kitchen
    • Area: 143
    • Dimensions: 13 x 11
    Heating
    • Forced Air, Natural Gas
    Cooling
    • Central Air
    Appliances
    • Included: Dishwasher, Range, Microwave, Gas Water Heater
    • Laundry: 2nd Floor, Walk-in
    Features
    • High Ceilings, Ceiling Fan(s), Vaulted Ceiling(s), Ceiling Smooth, Open Floorplan, Walk-In Closet(s)
    • Flooring: Carpet, Ceramic Tile, Wood, Vinyl
    • Windows: Vinyl/Aluminum Trim
    • Basement: Full,Walk-Out Access,Bath/Stubbed,Interior Entry
    • Attic: Pull Down Stairs
    • Has fireplace: No
    • Fireplace features: None
    Interior area
    • Total structure area: 2,520
    • Total interior livable area: 2,500 sqft

    Property

    Parking
    • Total spaces: 2
    • Parking features: Attached, Paved
    • Attached garage spaces: 2
    • Has uncovered spaces: Yes
    Features
    • Levels: 2+Basement
    • Stories: 2
    • Patio & porch: Deck, Screened
    Lot
    • Size: 9,583 sqft
    • Features: Sloped, 1/2 Acre or Less
    • Topography: Level
    Details
    • Parcel number: 0538.4401008.00

    Construction

    Type & style
    • Home type: SingleFamily
    • Architectural style: Traditional
    • Property subtype: Single Family Residence, Residential
    Materials
    • Brick Veneer
    • Foundation: Basement
    • Roof: Architectural
    Condition
    • Year built: 2006

    Utilities & green energy

    • Sewer: Public Sewer
    • Water: Public

    Community & neighborhood

    Community
    • Community features: Common Areas, Street Lights, Playground
    Location
    • Region: Taylors
    • Subdivision: Moss Creek

    Price history

    DateEventPrice
    6/30/2025Sold$415,000+0.2%$166/sqft
    Source: Greater Greenville AOR #1557412 Report a problem
    6/2/2025Contingent$414,000$166/sqft
    Source: Greater Greenville AOR #1557412 Report a problem
    5/23/2025Price change$414,000-2.4%$166/sqft
    Source: Greater Greenville AOR #1557412 Report a problem
    5/15/2025Listed for sale$424,000+9%$170/sqft
    Source: Greater Greenville AOR #1557412 Report a problem
    4/28/2023Sold$389,000-2.5%$156/sqft
    Source: Greater Greenville AOR #1484283 Report a problem
    2/25/2023Pending sale$399,000$160/sqft
    Source: Greater Greenville AOR #1484283 Report a problem
    11/7/2022Price change$399,000-5%$160/sqft
    Source: Greater Greenville AOR #1484283 Report a problem
    10/28/2022Price change$419,900-2.3%$168/sqft
    Source: Greater Greenville AOR #1484283 Report a problem
    10/14/2022Listed for sale$430,000+70.3%$172/sqft
    Source: Greater Greenville AOR #1484283 Report a problem
    8/30/2019Listing removed$252,500$101/sqft
    Source: RE/MAX Realty Professionals #1387094 Report a problem
    6/29/2019Price change$252,500-1%$101/sqft
    Source: Re/Max Realty Professionals #1387094 Report a problem
    6/5/2019Price change$255,000-0.8%$102/sqft
    Source: Re/Max Realty Professionals #1387094 Report a problem
    5/17/2019Price change$257,000-1.1%$103/sqft
    Source: Re/Max Realty Professionals #1387094 Report a problem
    5/6/2019Price change$259,900-1%$104/sqft
    Source: Re/Max Realty Professionals #1387094 Report a problem
    4/22/2019Price change$262,500-0.9%$105/sqft
    Source: Re/Max Realty Professionals #1387094 Report a problem
    3/8/2019Listed for sale$265,000+3.3%$106/sqft
    Source: Re/Max Realty Professionals #1387094 Report a problem
    1/16/2017Listing removed$256,500$103/sqft
    Source: ACCESS REALTY, LLC #1330633 Report a problem
    11/15/2016Price change$256,500-1.2%$103/sqft
    Source: ACCESS REALTY, LLC #1330633 Report a problem
    11/1/2016Price change$259,500-1.3%$104/sqft
    Source: ACCESS REALTY, LLC #1330633 Report a problem
    9/29/2016Listed for sale$262,900+2.6%$105/sqft
    Source: ACCESS REALTY, LLC #1330633 Report a problem
    3/22/2006Sold$256,346$103/sqft
    Source: Public Record Report a problem

    Public tax history

    YearProperty taxesTax assessment
    2024$3,050 +43.4%$370,170 +42.8%
    2023$2,127 +7%$259,270
    2022$1,987 -10.2%$259,270
    2021$2,211 +0.3%$259,270 +5.9%
    2020$2,206 +1.1%$244,870
    2019$2,181 +1.6%$244,870
    2018$2,146 $244,870 +2401.2%
    2017$2,146 +1.3%$9,790 -96%
    2016$2,119 +4%$244,870
    2015$2,037 +5.2%$244,870 -2.8%
    2014$1,936 +1.4%$251,930
    2013$1,910 +2.8%$251,930
    2012$1,859 +1%--
    2011$1,840 +1.4%--
    2010$1,815 --
    2009-- --
    2008-- --
    2007-- --
    2006-- --
    2005-- --

    Find assessor info on the county website

    Neighborhood: 29687

    Nearby schools

    GreatSchools rating
    Schools provided by the listing agent
    • Elementary: Brushy Creek
    • Middle: Northwood
    • High: Eastside

    Source: Greater Greenville AOR. This data may not be complete. We recommend contacting the local school district to confirm school assignments for this home.

    Get a cash offer in 3 minutes
    Find out how much your home could sell for in as little as 3 minutes with a no-obligation cash offer.
    Estimated market value
    $419,900
    Get a cash offer in 3 minutes
    Find out how much your home could sell for in as little as 3 minutes with a no-obligation cash offer.
    Estimated market value
    $419,900