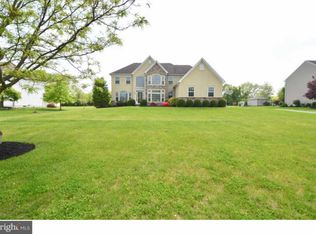
Upgrade to LUXURY in this exquisite CUSTOM estate in Mullica Hill, NJ! Located in the exclusive enclave of Harrison Run, a development of beautiful estate homes all situated on private 1-acre lots. This gorgeous 4 Bedroom, 2.5 Bath home offers an incredible 3,337 sq ft. of living space and boasts everything you need to live a true life of LUXURY including BEAUTIFUL EAT-IN-KITCHEN, MASTER BED WITH EN-SUITE BATH AND SITTING AREA, BACKYARD OASIS WITH INGROUND SALTWATER POOL, AND UPGRADES GALORE! From the street, this home is truly breathtaking at first glance. The Colonial style with stunning stone accents with grant chandelier window and impeccably landscaped yard will make you want to call this your home immediately! A paved walkway leads you to the front door entry and you are welcomed into the Foyer.Your eyes will be drawn to the beautiful hardwood floors that flow through the foyer and into the home office. The Dramatic two story and 9-ft ceilings throughout the home allow for plenty of sunlight to cascade in through the abundance of windows.Immediately off the foyer is the Home Office which is bright with sunlight and has hardwood floors.You and your family will have endless fun making meals and memories in the beautiful eat in Kitchen, which has a great mix of classic and modern design. Featuring granite countertops, recessed lighting, 42” antiqued cabinetry, spacious pantry, custom tile backsplash, large center island breakfast bar and a full stainless steel appliance package. Off the Kitchen, your Formal Dining Room is tastefully dressed in dramatic trim, offering an elegant environment ideal to host your formal gatherings and dinner parties. The sunfilled Family Room boasts neutral carpeting and warm gas fireplace that is gorgeously encased in a floor-to-ceiling stone mantel. You will love cozying up to the warmth of the fireplace with family year-round, especially during the cold Winter months! Off the Foyer and adjacent to the Dining Room, the Formal Living Room is brightly illuminated in natural sunlight, presenting you with a welcoming space to enjoy casual conversation with your guests and a relaxed spot to catch up on a favorite book or take your afternoon nap.A full-sized Laundry/Mud Room and Half Bath completes the 1st floor to perfection. As you head upstairs, you will find 4 generously sized Bedrooms and 2 Full Baths. Entering into the Master Suite, you ARE royalty! Complete with all the bells and whistles to live in true LUXURY, your Master Bed features large his and her walk-in closets, private sitting area, and your own en-suite Bathroom. Master Bath is an oasis for relaxation complete with an oversized jacuzzi tub, his and her vanities, and an oversized stall shower. You can immediately picture all the relaxing, at-home spa days you will enjoy in this luxurious space! Three generously sized bedrooms, complete with plenty of closet space, share the hall bathroom. Downstairs, there is a huge unfinished Basement which offers the potential for additional living space and created into the ultimate entertainment space you’ve always dreamed of! Outback, your oasis awaits! Fully surrounded by estate fencing and backing to matured woods, you have all the privacy and seclusion you could ever wish for! The beautifully hardscaped E.P. Henry Patio is perfect for outdoor entertaining and features its own outside bar and firepit are- which are both fully customizable. You will be the hostess with the mostess when holding funfilled pool parties in your amazing INGROUND SALTWATER POOL! Also included with the home is a NEW gas heater, front irrigation system to keep your grass lush and green, and roof-installed solar panels. Solar panels are leased and ownership is fully transferable to help you SAVE on both your energy and electric bills! There is also plenty of parking available in your huge 2-car attached garage, with space remaining in your extended driveway for visitors.
This property is not currently displayed as for sale or rent on Zillow. This may be different from what's on other websites or public sources.