This lovely home retains the charm of its 1930's architectural qualities, while offering modern amenities including a remodeled kitchen with stainless appliances, granite countertops and large rectangular tile floor. The full bathroom has been gutted and features a classic subway tile bath surround, contemporary tiled floor and large vanity. The powder room makes a statement with wallpaper that evokes a tranquil tropical vacation destination. The living room features include hardwood floors, fireplace with wood burning insert and ceiling fan. A formal dining room with hardwood floors is situated between the kitchen and living room, which makes entertaining easy. A light-filled 3 season porch completes the first floor. At the top of the stairs, there is a generous landing with room for bookcase or bench that leads to three bedrooms, all with hardwood floors and ample closet space as well as the beautiful full bath. Outside, you will find a patio, garden space and a one car detached garage. The property is on a corner lot, in a neighborly area. A short walk to the Sandy Point Beach and Bird Sanctuary make this an ideal place for being close to the water and nature without the need for flood insurance. Make an appointment and once you see this lovely home, you will want to be here to enjoy the rest of the summer!
Sold for $380,000
$380,000
104 White Street, West Haven, CT 06516
3beds
1,344sqft
Single Family Residence
Built in 1930
4,791 Square Feet Lot
$387,800 Zestimate®
$283/sqft
$3,144 Estimated rent
Home value
$387,800
$368,000 - $407,000
$3,144/mo
Zestimate® history
Owner options
List your home for rent
$3,144/mo
Rent Zestimate®
Find your next renter with Zillow Rental Manager. Plus, with online applications, you can quickly screen prospective tenants – for free.
$3,144/mo
Rent Zestimate®
Refinance and save
$2,760/mo
Est. payment
Refinancing to a lower rate could help reduce your monthly payments and save thousands over the life of the loan.
$2,760/mo
Est. payment
Explore your selling options
Work with a Zillow partner agent
Leverage their expertise and Zillow's premium Showcase listings to get your home seen by more buyers.
Get startedList with your own agent
Get your home in front of millions of buyers by listing it on Zillow.
Learn how to do itSell it yourself
Take full control of how buyers see your home on Zillow by listing For Sale by Owner (FSBO).
List your homeWhat's special
Contemporary tiled floorOne car detached garageGarden spaceCorner lotFormal dining roomCeiling fanStainless appliances
Zillow last checked:
Listing updated:
Listed by:
Linda A. Barrett (203)214-4026,
Seabury Hill REALTORS 203-562-1220
Bought with:
Linda A. Barrett, RES.0813094
Seabury Hill REALTORS
Source: Smart MLS,MLS#: 24183219
Facts & features
Interior
Bedrooms & bathrooms
- Bedrooms: 3
- Bathrooms: 2
- Full bathrooms: 1
- 1/2 bathrooms: 1
Primary bedroom
- Features: Ceiling Fan(s), Hardwood Floor
- Level: Upper
- Area: 162.15 Square Feet
- Dimensions: 11.5 x 14.1
Bedroom
- Features: Hardwood Floor
- Level: Upper
- Area: 114.13 Square Feet
- Dimensions: 10.1 x 11.3
Bedroom
- Features: Hardwood Floor
- Level: Upper
- Area: 116.15 Square Feet
- Dimensions: 10.1 x 11.5
Bathroom
- Features: Remodeled, Tub w/Shower, Tile Floor
- Level: Upper
- Area: 54.4 Square Feet
- Dimensions: 6.8 x 8
Bathroom
- Features: Remodeled, Hardwood Floor
- Level: Main
- Area: 12.4 Square Feet
- Dimensions: 3.1 x 4
Dining room
- Features: Hardwood Floor
- Level: Main
- Area: 169.5 Square Feet
- Dimensions: 11.3 x 15
Kitchen
- Features: Remodeled, Granite Counters, Tile Floor
- Level: Main
- Area: 145.6 Square Feet
- Dimensions: 11.2 x 13
Living room
- Features: Ceiling Fan(s), Fireplace, French Doors, Hardwood Floor
- Level: Main
- Area: 224.25 Square Feet
- Dimensions: 11.5 x 19.5
Sun room
- Features: Ceiling Fan(s), Hardwood Floor
- Level: Main
- Area: 118.5 Square Feet
- Dimensions: 7.5 x 15.8
Heating
- Hot Water, Natural Gas
Cooling
- Ceiling Fan(s), Window Unit(s)
Appliances
- Included: Oven/Range, Range Hood, Refrigerator, Dishwasher, Washer, Dryer, Gas Water Heater, Water Heater
- Laundry: Lower Level
Features
- Basement: Full,Unfinished,Interior Entry,Concrete
- Attic: Pull Down Stairs
- Number of fireplaces: 1
Interior area
- Total structure area: 1,344
- Total interior livable area: 1,344 sqft
- Finished area above ground: 1,344
Property
Parking
- Total spaces: 4
- Parking features: Detached, On Street, Driveway
- Garage spaces: 1
- Has uncovered spaces: Yes
Features
- Exterior features: Sidewalk, Garden
- Waterfront features: Walk to Water
Lot
- Size: 4,791 Square Feet
- Features: Corner Lot, Level
Details
- Parcel number: 1426439
- Zoning: R2
Construction
Type & style
- Home type: SingleFamily
- Architectural style: Colonial
- Property subtype: Single Family Residence
Materials
- Vinyl Siding
- Foundation: Stone
- Roof: Asphalt
Condition
- New construction: No
- Year built: 1930
Utilities & green energy
- Sewer: Public Sewer
- Water: Public
- Utilities for property: Cable Available
Community & HOA
Community
- Features: Health Club, Library, Medical Facilities, Park, Playground, Near Public Transport, Shopping/Mall
HOA
- Has HOA: No
Location
- Region: West Haven
Financial & listing details
- Price per square foot: $283/sqft
- Tax assessed value: $187,320
- Annual tax amount: $6,468
- Date on market: 6/14/2026
Price history
| Date | Event | Price |
|---|---|---|
| 7/22/2026 | Sold | $380,000+3%$283/sqft |
Source:  Smart MLS #24183219 Report a problem Smart MLS #24183219 Report a problem | ||
| 7/19/2026 | Pending sale | $369,000$275/sqft |
Source: Smart MLS #24183219 Report a problem | ||
| 6/14/2026 | Listed for sale | $369,000+25.1%$275/sqft |
Source: Smart MLS #24183219 Report a problem | ||
| 7/14/2023 | Sold | $295,000-1.3%$219/sqft |
Source: Smart MLS #170559808 Report a problem | ||
| 5/31/2023 | Price change | $299,000-6.3%$222/sqft |
Source: Smart MLS #170559808 Report a problem | ||
| 5/9/2023 | Price change | $319,000-3%$237/sqft |
Source: Smart MLS #170559808 Report a problem | ||
| 4/26/2023 | Price change | $329,000-5.7%$245/sqft |
Source: Smart MLS #170559808 Report a problem | ||
| 4/1/2023 | Listed for sale | $349,000+217.3%$260/sqft |
Source: Smart MLS #170559808 Report a problem | ||
| 7/9/2019 | Sold | $110,000-11.9%$82/sqft |
Source: Public Record Report a problem | ||
| 4/18/2019 | Pending sale | $124,900$93/sqft |
Source: Berkshire Hathaway HomeServices New England Properties #170173154 Report a problem | ||
| 3/15/2019 | Listed for sale | $124,900-52.3%$93/sqft |
Source: Berkshire Hathaway HomeServices New England Properties #170173154 Report a problem | ||
| 8/8/2017 | Listing removed | $1,575$1/sqft |
Source: Coldwell Banker Residential Brokerage - Fairfield Office #B989306 Report a problem | ||
| 8/3/2017 | Listed for rent | $1,575$1/sqft |
Source: Coldwell Banker Residential Brokerage - Fairfield Office #B989306 Report a problem | ||
| 3/25/2011 | Listing removed | $1,575$1/sqft |
Source: CENTURY 21 RICHTER REAL ESTATE #B989306 Report a problem | ||
| 3/8/2011 | Price change | $1,575-7.4%$1/sqft |
Source: CENTURY 21 RICHTER REAL ESTATE #B989306 Report a problem | ||
| 2/20/2011 | Listed for rent | $1,700$1/sqft |
Source: CENTURY 21 RICHTER REAL ESTATE #B989306 Report a problem | ||
| 8/3/2005 | Sold | $262,000+95.5%$195/sqft |
Source: Public Record Report a problem | ||
| 12/17/2004 | Sold | $134,000$100/sqft |
Source: Public Record Report a problem | ||
Public tax history
| Year | Property taxes | Tax assessment |
|---|---|---|
| 2025 | $6,468 +19.2% | $187,320 +67.6% |
| 2024 | $5,424 +4.3% | $111,790 |
| 2023 | $5,199 +2% | $111,790 |
| 2022 | $5,098 | $111,790 |
| 2021 | $5,098 +4.3% | $111,790 +15.5% |
| 2020 | $4,886 +3.7% | $96,810 |
| 2019 | $4,712 +0.9% | $96,810 |
| 2018 | $4,671 +5.7% | $96,810 |
| 2017 | $4,420 +0.2% | $96,810 |
| 2016 | $4,411 -5% | $96,810 -15.9% |
| 2015 | $4,643 +0.6% | $115,080 |
| 2014 | $4,615 +0.5% | $115,080 |
| 2013 | $4,592 +0.4% | $115,080 |
| 2012 | $4,574 | $115,080 |
| 2011 | $4,574 +1.3% | $115,080 -9.4% |
| 2010 | $4,515 +0.3% | $126,980 +0.3% |
| 2009 | $4,500 | $126,560 |
| 2008 | $4,500 | $126,560 |
| 2007 | $4,500 +26% | $126,560 +87.2% |
| 2005 | $3,572 +11.4% | $67,620 |
| 2003 | $3,207 +10.7% | $67,620 |
| 2001 | $2,897 | $67,620 |
Find assessor info on the county website
Neighborhood: 06516
Nearby homes
- $348,0002 bd2 ba1.2k sqft108 White St, West Haven, CT 06516Off Market

- $319,5003 bd1 ba1.1k sqft30 Curtiss Ave, West Haven, CT 06516Off Market
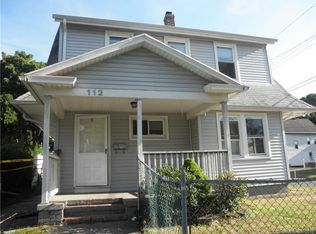
- $303,5003 bd1 ba1.1k sqft112 White St, West Haven, CT 06516Off Market
- $324,4003 bd1 ba1.1k sqft303 3rd Ave, West Haven, CT 06516Off Market
- $326,0003 bd1 ba1.1k sqft26 Curtiss Ave, West Haven, CT 06516Off Market
- $367,4003 bd2 ba1.3k sqft100 White St, West Haven, CT 06516Off Market
- $299,3003 bd1 ba1.2k sqft299 3rd Ave, West Haven, CT 06516Off Market
- $356,4003 bd1 ba1.4k sqft105 White St, West Haven, CT 06516Off Market
Nearby schools
GreatSchools rating
- 7/10Washington SchoolGrades: PK-4Distance: 1.8 mi
- 5/10Harry M. Bailey Middle SchoolGrades: 7-8Distance: 2.3 mi
- 3/10West Haven High SchoolGrades: 9-12Distance: 1.2 mi


Get pre-qualified for a loan
At Zillow Home Loans, we can pre-qualify you in as little as 5 minutes with no impact to your credit score.An equal housing lender. NMLS #10287.
Sell for more on Zillow
Get a Zillow Showcase℠ listing at no additional cost and you could sell for .
$387,800
2% more
+$7,756
With Zillow Showcase(estimated)
$395,556
- Connecticut
- New Haven County
- West Haven
- 06516
- 104 White Street
Nearby cities
Nearby zip codes
Other West Haven Topics
