Skip main navigation
Closed
  • $415,000

    104 Wickham Ln, Fairfield Glade, TN 38558

    3beds
    1,882sqft
    Single Family Residence, Residential
    Built in 1995
    0.56 Acres Lot
    $390,800 Zestimate®
    $221/sqft
    $1,986 Estimated rent

    Home value

    $390,800

    $363,000 - $414,000

    $1,986/mo

    Zestimate® history
    Loading
    Loading...

    Owner options

    List your home for rent

    $1,986/mo

    Rent Zestimate®

    Find your next renter with Zillow Rental Manager. Plus, with online applications, you can quickly screen prospective tenants – for free.

    Learn more

    $1,986/mo

    Rent Zestimate®

    Refinance and save

    $2,513/mo

    Est. payment

    Refinancing to a lower rate could help reduce your monthly payments and save thousands over the life of the loan.

    See today's rates

    $2,513/mo

    Est. payment

    Explore your selling options

    Work with a Zillow partner agent

    Leverage their expertise and Zillow's premium Showcase listings to get your home seen by more buyers.

    Get started

    List with your own agent

    Get your home in front of millions of buyers by listing it on Zillow.

    Learn how to do it

    Sell it yourself

    Take full control of how buyers see your home on Zillow by listing For Sale by Owner (FSBO).

    List your home

    What's special

    Step into style! This 3 bedroom, split floorplan residence is just waiting for you to be the first! Everything from the top to bottom is all new for you including engineered hardwoods and all new paint everywhere. Gorgeous stainless kitchen appliances, granite countertops, double pantry, extra spacious white kitchen cabinets, and tile backsplash to the ceiling are some perks in the kitchen. Head out to the sunroom when you entertain with extra cabinet space and a wet bar! Windows all around peek into nature and out onto the roomy back deck. The primary suite is large enough for your king bed and features custom closets. The adjacent bath features a tiled walk in shower and linen shelves. Open living room and dining area complete the home with a cozy inset electric fireplace and recessed lighting. Enjoy the convenience of being located at the center of the resort. All amenities and activities being just minutes from your door step! Lot next door is included for extra privacy.

    Zillow last checked:

    Listing updated:

    Listed by:

    Maggie McHugh,

    Better Homes & Gardens Gwin Realty

    Bought with:

    Keith Moerdyk, 359747

    Better Homes & Gardens Gwin Realty

    Source: RealTracs MLS as distributed by MLS GRID,MLS#: 2965830MLS Logo

    Facts & features

    Interior

    Bedrooms & bathrooms
    • Bedrooms: 3
    • Bathrooms: 3
    • Full bathrooms: 2
    • 1/2 bathrooms: 1
    Dining room
    • Features: Formal
    • Level: Formal
    Kitchen
    • Features: Eat-in Kitchen
    • Level: Eat-in Kitchen
    Other
    • Features: Florida Room
    • Level: Florida Room
    Other
    • Features: Utility Room
    • Level: Utility Room
    Heating
    • Central, Natural Gas
    Cooling
    • Central Air
    Appliances
    • Included: Dishwasher, Microwave, Range, Refrigerator, Oven
    • Laundry: Washer Hookup, Electric Dryer Hookup
    Features
    • Flooring: Wood, Tile
    • Basement: Crawl Space
    • Number of fireplaces: 1
    • Fireplace features: Electric
    Interior area
    • Total structure area: 1,882
    • Total interior livable area: 1,882 sqft
    • Finished area above ground: 1,882

    Property

    Parking
    • Total spaces: 2
    • Parking features: Garage Door Opener
    • Garage spaces: 2
    Features
    • Levels: One
    • Stories: 1
    • Patio & porch: Deck
    • Pool features: Association
    Lot
    • Size: 0.56 Acres
    • Dimensions: 89.4 x 139.6 IRR
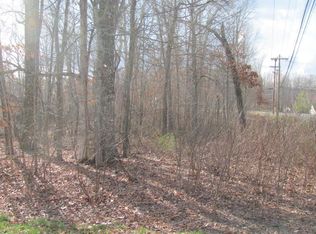
    • Features: Other, Wooded, Corner Lot
    • Topography: Other,Wooded,Corner Lot
    Details
    • Parcel number: 077J F 00200 000
    • Special conditions: Standard

    Construction

    Type & style
    • Home type: SingleFamily
    • Architectural style: Traditional
    • Property subtype: Single Family Residence, Residential
    Materials
    • Frame, Vinyl Siding, Other, Brick
    Condition
    • New construction: No
    • Year built: 1995

    Utilities & green energy

    • Utilities for property: Natural Gas Available

    Community & HOA

    Community
    • Subdivision: Lake Catherine
    HOA
    • Has HOA: Yes
    • Amenities included: Clubhouse, Playground, Pool, Tennis Court(s), Sidewalks
    • Services included: Trash, Sewer
    • HOA fee: $194 monthly
    Location
    • Region: Fairfield Glade

    Financial & listing details

    • Price per square foot: $221/sqft
    • Tax assessed value: $264,200
    • Annual tax amount: $750
    • Date on market: 8/2/2025

    Price history

    DateEventPrice
    1/31/2025Sold$415,000-1.2%$221/sqft
    Source: RealTracs MLS as distributed by MLS GRID #2965830 Report a problem
    12/22/2024Pending sale$420,000$223/sqft
    Source: East Tennessee Realtors #1262321 Report a problem
    12/4/2024Price change$420,000-2.1%$223/sqft
    Source: East Tennessee Realtors #1262321 Report a problem
    10/14/2024Price change$429,000-2.3%$228/sqft
    Source: East Tennessee Realtors #1262321 Report a problem
    7/13/2024Price change$439,000-2.4%$233/sqft
    Source: East Tennessee Realtors #1262321 Report a problem
    5/9/2024Listed for sale$450,000+80%$239/sqft
    Source: East Tennessee Realtors #1262321 Report a problem
    11/7/2023Sold$250,000-13.8%$133/sqft
    Source: RealTracs MLS as distributed by MLS GRID #2918886 Report a problem
    10/18/2023Pending sale$289,900$154/sqft
    Source: East Tennessee Realtors #1242294 Report a problem
    10/9/2023Listed for sale$289,900+87%$154/sqft
    Source: East Tennessee Realtors #1242294 Report a problem
    8/1/2016Sold$155,000-8.3%$82/sqft
    Source: East Tennessee Realtors #960770 Report a problem
    6/22/2016Pending sale$169,000$90/sqft
    Source: Frances Anne Gwin R.E., Llc #960770 Report a problem
    4/13/2016Listed for sale$169,000$90/sqft
    Source: Frances Anne Gwin R.E., Llc #960770 Report a problem
    8/31/2011Listing removed$169,000$90/sqft
    Source: Pioneer Realty, Inc. #746927 Report a problem
    2/17/2011Listed for sale$169,000+2716.7%$90/sqft
    Source: Pioneer Realty, Inc. #746927 Report a problem
    3/22/1995Sold$6,000$3/sqft
    Source: Public Record Report a problem

    Public tax history

    YearProperty taxesTax assessment
    2025$750 $66,050
    2024$750 $66,050
    2023$750 $66,050
    2022$750 +20.5%$66,050 +66.2%
    2021$622 $39,750
    2020$622 $39,750
    2019$622 $39,750
    2018$622 +0%$39,750
    2017$622 -2%$39,750 -4.4%
    2016$635 +2%$41,575
    2015$623 +0%$41,575 +0%
    2014$622 $41,563
    2013$622 -0.2%$41,563
    2012$623 $41,563
    2011-- $41,563 -14.3%
    2010$691 +7.1%$48,514
    2009$645 +7.3%$48,514
    2008$602 $48,514
    2007$602 -24.4%$48,514
    2006$796 +32.9%$48,514 +32.9%
    2005$599 $36,515
    2004$599 +13.9%$36,515
    2002$526 $36,515
    2001-- $36,515 -72.2%
    2000-- $131,312
    Find assessor info on the county website

    Neighborhood: 38558

    Nearby schools

    GreatSchools rating
    Get pre-qualified for a loan
    At Zillow Home Loans, we can pre-qualify you in as little as 5 minutes with no impact to your credit score.

    An equal housing lender. NMLS #10287.