This stunning contemporary residence offers the perfect blend of thoughtful design and pristine condition in one of Lafayette's most convenient neighborhoods. With three bedrooms, two and a half bathrooms, and 1,918 square feet of beautifully maintained living space, this home is ready to welcome you from the very first moment you enter the home. Quality craftsmanship reveals itself at every turn. New flooring installed in 2025 and fresh interior paint create a move-in ready atmosphere, while the roof replacement in 2021 means peace of mind for years to come. The kitchen serves as the heart of this home, featuring elegant quartz countertops, stainless steel appliances, and a generous island equipped with a wine fridge--perfect for those who love to entertain. When cooler evenings arrive, the wood-burning fireplace provides a cozy gathering spot in the main living area.The upper level houses two bedrooms and a full bathroom, along with a spacious landing area that invites creative possibilities--perhaps a game room, craft studio, or quiet reading nook. You will love the spacious Primary bedroom with a huge walk-in-closet built in shelves help to stay organized, complete with a generously sized primary bath. Outside, an open side patio and moderately sized fenced backyard await your weekend gatherings and outdoor adventures. The attached garage has an adjoining versatile mother-in-law suite with half bath and area large enough to add a shower if needed. Offering tremendous potential as a home office, guest quarters, or hobby space, including bonus storage accessed through double doors, providing that extra space everyone appreciates.Daily conveniences like Rouses Market, Southside Park, Westminster Christian Academy, are all nearby, making errands effortless, with Flood insurance at $73.00 per month, you will have peace of mind and a gorgeous home to call your own, so don't delay schedule your showng today!
Sold
Price Unknown
104 Wildflower Ln, Lafayette, LA 70506
3beds
1,918sqft
Single Family Residence
Built in 2006
7,858 Square Feet Lot
$251,100 Zestimate®
$--/sqft
$1,894 Estimated rent
Home value
$251,100
$234,000 - $269,000
$1,894/mo
Zestimate® history
Owner options
List your home for rent
$1,894/mo
Rent Zestimate®
Find your next renter with Zillow Rental Manager. Plus, with online applications, you can quickly screen prospective tenants – for free.
$1,894/mo
Rent Zestimate®
Refinance and save
Refinancing to a lower rate could help reduce your monthly payments and save thousands over the life of the loan.
Explore your selling options
Work with a Zillow partner agent
Leverage their expertise and Zillow's premium Showcase listings to get your home seen by more buyers.
Get startedList with your own agent
Get your home in front of millions of buyers by listing it on Zillow.
Learn how to do itSell it yourself
Take full control of how buyers see your home on Zillow by listing For Sale by Owner (FSBO).
List your homeWhat's special
Attached garageQuality craftsmanshipStainless steel appliancesModerately sized fenced backyardFresh interior paintOpen side patioGenerously sized primary bath
Zillow last checked:
Listing updated:
Listed by:
Yvette Naquin - Guidry,
Real Broker, LLC
Source: RAA,MLS#: 2500006966
Facts & features
Interior
Bedrooms & bathrooms
- Bedrooms: 3
- Bathrooms: 3
- Full bathrooms: 2
- 1/2 bathrooms: 1
Heating
- Central
Cooling
- Central Air, Other
Appliances
- Included: Dishwasher, Disposal, Microwave, Refrigerator, Electric Stove Con
- Laundry: Electric Dryer Hookup, Washer Hookup
Features
- High Ceilings, Crown Molding, Double Vanity, Guest Suite, Other, Separate Shower, Standalone Tub, Walk-In Closet(s), Other Counters, Quartz Counters
- Flooring: Tile, Vinyl Plank
- Windows: Aluminum Frames
- Number of fireplaces: 1
- Fireplace features: 1 Fireplace, Wood Burning
Interior area
- Total interior livable area: 1,918 sqft
Property
Parking
- Total spaces: 2
- Parking features: Garage
- Garage spaces: 2
Features
- Stories: 2
- Patio & porch: Covered, Porch
- Exterior features: Lighting
- Fencing: Full,Wood
Lot
- Size: 7,858 Square Feet
- Dimensions: 60 x 131
- Features: 0 to 0.5 Acres, Level
Details
- Additional structures: Other, Storage
- Parcel number: 6086981
- Special conditions: Arms Length
Construction
Type & style
- Home type: SingleFamily
- Architectural style: Contemporary,Other
- Property subtype: Single Family Residence
Materials
- HardiPlank Type, Other Siding, Frame
- Foundation: Slab
- Roof: Composition
Condition
- Resale
- Year built: 2006
Utilities & green energy
- Electric: Elec: SLEMCO
- Sewer: Public Sewer
Community & HOA
Community
- Subdivision: Glade
Location
- Region: Lafayette
Financial & listing details
- Tax assessed value: $221,320
- Annual tax amount: $1,954
- Date on market: 1/13/2026
- Electric utility on property: Yes
Price history
| Date | Event | Price |
|---|---|---|
| 2/11/2026 | Sold | -- |
Source:  RAA #2500006966 Report a problem RAA #2500006966 Report a problem | ||
| 1/19/2026 | Pending sale | $250,000$130/sqft |
Source: RAA #2500006966 Report a problem | ||
| 1/13/2026 | Listed for sale | $250,000+19.6%$130/sqft |
Source: RAA #2500006966 Report a problem | ||
| 12/27/2018 | Sold | -- |
Source: RAA #18008725 Report a problem | ||
| 11/21/2018 | Pending sale | $209,000$109/sqft |
Source: NextHome Cutting Edge Realty #18008725 Report a problem | ||
| 9/20/2018 | Price change | $209,000-2.8%$109/sqft |
Source: NextHome Cutting Edge Realty #18008725 Report a problem | ||
| 9/4/2018 | Listed for sale | $215,000$112/sqft |
Source: NextHome Cutting Edge Realty #18008725 Report a problem | ||
| 9/29/2006 | Sold | -- |
Source: Public Record Report a problem | ||
Public tax history
| Year | Property taxes | Tax assessment |
|---|---|---|
| 2024 | $1,954 +0.9% | $22,132 +0.6% |
| 2023 | $1,938 0% | $22,009 |
| 2022 | $1,938 -0.4% | $22,009 |
| 2021 | $1,946 +0.1% | $22,009 |
| 2020 | $1,944 +5.2% | $22,009 |
| 2019 | $1,848 -2.1% | $22,009 |
| 2018 | $1,888 +51.9% | $22,009 0% |
| 2017 | $1,243 | $22,010 |
| 2015 | $1,243 +0.3% | $22,010 |
| 2013 | $1,239 -0.7% | $22,010 |
| 2011 | $1,248 -34% | $22,010 |
| 2010 | $1,890 | $22,010 |
Find assessor info on the county website
Neighborhood: 70506
Nearby homes
- $247,8003 bd2 ba1.8k sqft200 Wildflower Ln, Lafayette, LA 70506Off Market
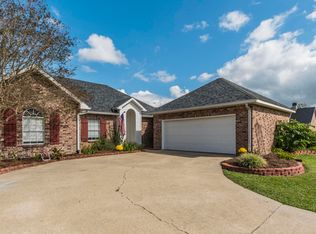
- $215,000-- bd-- ba1.4k sqft202 Wildflower Ln, Lafayette, LA 70506Off Market
- $249,3003 bd2 ba1.8k sqft200 Wildflower Dr, Lafayette, LA 70506Off Market

- $--3 bd2 ba1.7k sqft204 Wildflower Ln, Lafayette, LA 70506Sold

- $240,7003 bd2 ba2.4k sqft100 Wildflower Ln, Lafayette, LA 70506Off Market
- $16,320-- bd-- ba-- sqft605 Glade Blvd, Lafayette, LA 70506Off Market
- $243,6003 bd2 ba1.6k sqft603 Glade Blvd, Lafayette, LA 70506Off Market
- $210,300-- bd-- ba1.5k sqft107 Wildflower Ln, Lafayette, LA 70506Off Market
Nearby schools
GreatSchools rating
- 8/10Ridge Elementary SchoolGrades: PK-5Distance: 2.3 mi
- 7/10Judice Middle SchoolGrades: 6-8Distance: 2.5 mi
- 6/10Acadiana High SchoolGrades: 9-12Distance: 3.8 mi
Schools provided by the listing agent
- Elementary: Ridge
- Middle: Edgar Martin
- High: Acadiana
Source: RAA. This data may not be complete. We recommend contacting the local school district to confirm school assignments for this home.
Sell for more on Zillow
Get a Zillow Showcase℠ listing at no additional cost and you could sell for .
$251,100
2% more
+$5,022
With Zillow Showcase(estimated)
$256,122
- Louisiana
- Lafayette Parish
- Lafayette
- 70506
- 104 Wildflower Ln
Nearby cities
Nearby zip codes
Other Lafayette Topics
