Skip main navigation
Closed
  • Price Unknown

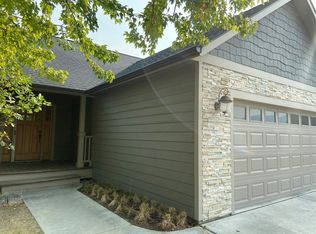
    104 Wildrose Ct, Hamilton, MT 59840

    3beds
    1,842sqft
    Single Family Residence
    Built in 2020
    5,532 Square Feet Lot
    $529,200 Zestimate®
    $--/sqft
    $2,318 Estimated rent

    Home value

    $529,200

    Estimated sales range

    Not available

    $2,318/mo

    Zestimate® history
    Loading
    Loading...

    Owner options

    List your home for rent

    $2,318/mo

    Rent Zestimate®

    Find your next renter with Zillow Rental Manager. Plus, with online applications, you can quickly screen prospective tenants – for free.

    Learn more

    $2,318/mo

    Rent Zestimate®

    Refinance and save

    $280/mo

    Est. payment

    Refinancing to a lower rate could help reduce your monthly payments and save thousands over the life of the loan.

    See today's rates

    $280/mo

    Est. payment

    Explore your selling options

    Work with a Zillow partner agent

    Leverage their expertise and Zillow's premium Showcase listings to get your home seen by more buyers.

    Get started

    List with your own agent

    Get your home in front of millions of buyers by listing it on Zillow.

    Learn how to do it

    Sell it yourself

    Take full control of how buyers see your home on Zillow by listing For Sale by Owner (FSBO).

    List your home

    What's special

    Gas fireplaceOpen floor planPrivate back patioCovered front deckGas rangeSolid wood pergolaQuiet cul-de-sac
    Welcome to this beautiful one-level home located in the heart of the quaint town of Hamilton. Located on a quiet cul-de-sac, this 3 bedroom, 2 bathroom home offers the perfect blend of comfort, convenience, and style just minutes from downtown, schools, neighborhood parks, a playground, walking trail, and basketball court. Step through the impressive 8-foot front door into an open floor plan with laminate hardwood floors, 9-foot ceilings and a spacious, airy feel. The large kitchen features a gas range, generous counter and cabinet space, a huge walk-in pantry, and a sliding door off the dining area leading to the private back patio. Custom wood blinds throughout the home, gas fireplace and vaulted ceilings creating a cozy feel in the living room. The large primary suite has a full bath with double sinks, a large walk-in closet, and excellent storage space. Spacious laundry room right off the double attached garage. Enjoy peaceful mornings on the covered front deck and unwind in the evenings under the solid wood pergola on the rear patio. Additional highlights include a small, easy-to-maintain fenced yard, central air conditioning, underground sprinklers, and great curb appeal. This is easy, single-level living in a fantastic central location—don’t miss it!

    Zillow last checked:

    Listing updated:

    Listed by:

    Kendra Richardson 406-240-7098,

    Berkshire Hathaway HomeServices - Missoula

    Bought with:

    Evelyn Reynolds, RRE-RBS-LIC-109446

    Kelly Right Real Estate of Montana LLC - Missoula

    Source: MRMLS,MLS#: 30054545MLS Logo

    Facts & features

    Interior

    Bedrooms & bathrooms
    • Bedrooms: 3
    • Bathrooms: 2
    • Full bathrooms: 2
    Heating
    • Forced Air, Gas
    Cooling
    • Central Air
    Appliances
    • Included: Dishwasher, Disposal, Microwave, Range, Refrigerator
    • Laundry: Washer Hookup
    Features
    • Fireplace, Main Level Primary, Open Floorplan
    • Basement: Crawl Space
    • Number of fireplaces: 1
    Interior area
    • Total interior livable area: 1,842 sqft
    • Finished area below ground: 0

    Property

    Parking
    • Total spaces: 2
    • Parking features: Garage, Garage Door Opener
    • Attached garage spaces: 2
    Features
    • Stories: 1
    • Patio & porch: Covered, Front Porch, Patio
    • Fencing: Back Yard,Wood
    • Has view: Yes
    • View description: Mountain(s), Residential
    Lot
    • Size: 5,532 Square Feet
    • Features: Back Yard, Landscaped, Sprinklers In Ground, Level
    • Topography: Level
    Details
    • Additional structures: Pergola
    • Parcel number: 13146830213090000
    • Special conditions: Standard

    Construction

    Type & style
    • Home type: SingleFamily
    • Architectural style: Ranch
    • Property subtype: Single Family Residence
    Materials
    • Foundation: Poured
    Condition
    • New construction: No
    • Year built: 2020

    Utilities & green energy

    • Sewer: Public Sewer
    • Water: Public
    • Utilities for property: Electricity Connected, Natural Gas Connected, High Speed Internet Available

    Community & HOA

    Community
    • Features: Curbs, Sidewalks
    • Security: Smoke Detector(s)
    HOA
    • Has HOA: Yes
    • Amenities included: Basketball Court, Landscaping, Picnic Area, Playground, Park, Trail(s)
    • Services included: Common Area Maintenance, Maintenance Grounds
    • HOA fee: $280 annually
    • HOA name: The Arbors Hoa
    Location
    • Region: Hamilton

    Financial & listing details

    • Tax assessed value: $539,600
    • Annual tax amount: $3,962
    • Date on market: 1/23/2026
    • Listing agreement: Exclusive Right To Sell
    • Road surface type: Asphalt

    Price history

    DateEventPrice
    1/22/2026Sold--
    Source: MRMLS #30054545 Report a problem
    12/21/2025Price change$525,900-4.3%$286/sqft
    Source: MRMLS #30054545 Report a problem
    8/7/2025Price change$549,500-1.9%$298/sqft
    Source: MRMLS #30054545 Report a problem
    7/24/2025Listed for sale$559,900$304/sqft
    Source: MRMLS #30054545 Report a problem

    Public tax history

    YearProperty taxesTax assessment
    2025$2,972 -18.3%$539,600 +17.6%
    2024$3,637 +5.5%$458,800
    2023$3,447 +22.4%$458,800 +47.8%
    2022$2,817 -0.8%$310,400
    2021$2,841 +78.2%$310,400 +88.5%
    2020$1,594 +344%$164,646 +357%
    2019$359 $36,026
    Find assessor info on the county website

    Neighborhood: 59840

    Nearby schools

    GreatSchools rating