Enjoy lake living with exclusive access to Eagle Mountain Lake in this beautifully updated home, tucked away on a cul de sac with over half an acre. The HOA offers a private boat ramp and a playground along the canal, making this a great fit for anyone who loves being near the water.
From the inviting front porch and steel double door entry, you walk into a warm and comfortable living space with a wood burning fireplace. The formal dining room flows into a fully updated kitchen with high end appliances, including a stove with air fryer and convection features, and large new windows that overlook the backyard and bring in great natural light.
The downstairs layout offers three additional bedrooms and one and a half bathrooms, giving you plenty of space for family, guests, or a home office. Upstairs, the private primary suite feels like a retreat with a spa style bathroom that includes a soaking tub, glass surround shower, and separate his and her closets. There is also a large second living area upstairs with its own fireplace and sliding doors that lead out to a balcony, perfect for relaxing or entertaining.
This home has been thoughtfully maintained and updated throughout with no carpet anywhere, plantation shutters on all windows, new windows and sliding doors, and an upgraded electric panel. The fireplace has been cleaned annually for peace of mind.
The oversized two and a half car garage offers extra storage space, and the property also includes well water access for irrigation and outdoor use.
This is a rare opportunity to own a move in ready home with lake access and plenty of apace!
Sold
Price Unknown
104 Wildwood Ct, Azle, TX 76020
4beds
2,734sqft
Single Family Residence
Built in 1976
0.62 Acres Lot
$413,000 Zestimate®
$--/sqft
$2,568 Estimated rent
Home value
$413,000
$388,000 - $442,000
$2,568/mo
Zestimate® history
Owner options
List your home for rent
$2,568/mo
Rent Zestimate®
Find your next renter with Zillow Rental Manager. Plus, with online applications, you can quickly screen prospective tenants – for free.
$2,568/mo
Rent Zestimate®
Refinance and save
$250/mo
Est. payment
Refinancing to a lower rate could help reduce your monthly payments and save thousands over the life of the loan.
$250/mo
Est. payment
Explore your selling options
Work with a Zillow partner agent
Leverage their expertise and Zillow's premium Showcase listings to get your home seen by more buyers.
Get startedList with your own agent
Get your home in front of millions of buyers by listing it on Zillow.
Learn how to do itSell it yourself
Take full control of how buyers see your home on Zillow by listing For Sale by Owner (FSBO).
List your homeWhat's special
Wood burning fireplaceOver half an acreGreat natural lightFormal dining roomSoaking tubSpa style bathroomInviting front porch
Zillow last checked:
Listing updated:
Listed by:
Molly Christiansen 0813484,
Worth Clark Realty 800-991-6092
Bought with:
Brandon Layne, 0683892
Compass RE Texas, LLC
Source: NTREIS,MLS#: 21242757
Facts & features
Interior
Bedrooms & bathrooms
- Bedrooms: 4
- Bathrooms: 3
- Full bathrooms: 2
- 1/2 bathrooms: 1
Primary bedroom
- Features: Built-in Features, Utility Sink
- Level: Second
- Dimensions: 16 x 17
Bedroom
- Features: Closet Cabinetry, Walk-In Closet(s)
- Level: First
- Dimensions: 14 x 13
Bedroom
- Features: Built-in Features, Granite Counters, Garden Tub/Roman Tub, Separate Shower
- Level: First
- Dimensions: 11 x 11
Bedroom
- Features: Ceiling Fan(s), Walk-In Closet(s)
- Level: First
- Dimensions: 12 x 11
Primary bathroom
- Level: Second
- Dimensions: 10 x 12
Dining room
- Level: First
- Dimensions: 10 x 9
Family room
- Features: Built-in Features, Tile Counters
- Level: Second
- Dimensions: 24 x 17
Other
- Features: Ceiling Fan(s), Walk-In Closet(s)
- Level: First
- Dimensions: 8 x 8
Half bath
- Features: Solid Surface Counters
- Level: First
- Dimensions: 5 x 8
Kitchen
- Features: Breakfast Bar, Built-in Features, Ceiling Fan(s), Dual Sinks, Eat-in Kitchen, Granite Counters, Pantry, Walk-In Pantry
- Level: First
- Dimensions: 13 x 16
Laundry
- Features: Ceiling Fan(s), Walk-In Closet(s)
- Level: Second
- Dimensions: 8 x 8
Living room
- Level: First
- Dimensions: 24 x 16
Heating
- Central, Electric
Cooling
- Central Air, Ceiling Fan(s), Electric
Appliances
- Included: Convection Oven, Dishwasher, Electric Oven, Electric Range, Electric Water Heater, Disposal, Microwave, Vented Exhaust Fan, Wine Cooler
- Laundry: Washer Hookup, Electric Dryer Hookup, Gas Dryer Hookup, Laundry in Utility Room
Features
- Eat-in Kitchen, Granite Counters, Kitchen Island, Pantry, Walk-In Closet(s)
- Flooring: Ceramic Tile, Laminate, Luxury Vinyl Plank
- Windows: Skylight(s), Shutters
- Has basement: No
- Number of fireplaces: 2
- Fireplace features: Family Room, Great Room, Masonry, Wood Burning
Interior area
- Total interior livable area: 2,734 sqft
Property
Parking
- Total spaces: 2
- Parking features: Concrete, Driveway, Oversized
- Attached garage spaces: 2
Features
- Levels: Two
- Stories: 2
- Patio & porch: Rear Porch, Deck
- Pool features: None
- Fencing: Fenced,Privacy,Wood
Lot
- Size: 0.62 Acres
- Features: Hardwood Trees, Many Trees
Details
- Parcel number: 03147371
Construction
Type & style
- Home type: SingleFamily
- Architectural style: Traditional,Detached
- Property subtype: Single Family Residence
Materials
- Aluminum Siding, Brick
- Foundation: Slab
- Roof: Synthetic
Condition
- Year built: 1976
Utilities & green energy
- Sewer: Public Sewer
- Water: Public
- Utilities for property: Natural Gas Available, Sewer Available, Separate Meters, Water Available
Community & HOA
Community
- Features: Boat Facilities, Dock, Fishing, Gated, Lake, Playground, Park, Trails/Paths, Curbs
- Security: Carbon Monoxide Detector(s), Firewall(s), Smoke Detector(s)
- Subdivision: Timberlake Estates Add
HOA
- Has HOA: Yes
- Services included: All Facilities
- HOA fee: $250 annually
- HOA name: Timberlake Hoa
- HOA phone: 817-999-3221
Location
- Region: Azle
Financial & listing details
- Tax assessed value: $359,000
- Annual tax amount: $7,897
- Date on market: 4/23/2026
- Cumulative days on market: 84 days
- Listing terms: Cash,Conventional,FHA,USDA Loan,VA Loan
- Exclusions: All personal items
Price history
| Date | Event | Price |
|---|---|---|
| 8/10/2026 | Sold | -- |
Source: NTREIS #21242757 Report a problem | ||
| 7/28/2026 | Pending sale | $439,000$161/sqft |
Source: NTREIS #21242757 Report a problem | ||
| 7/16/2026 | Contingent | $439,000$161/sqft |
Source: NTREIS #21242757 Report a problem | ||
| 6/1/2026 | Price change | $439,000-2.2%$161/sqft |
Source: NTREIS #21242757 Report a problem | ||
| 4/23/2026 | Listed for sale | $449,000-2.2%$164/sqft |
Source: NTREIS #21242757 Report a problem | ||
| 8/1/2025 | Listing removed | $459,000$168/sqft |
Source: NTREIS #20999301 Report a problem | ||
| 7/14/2025 | Listed for sale | $459,000$168/sqft |
Source: NTREIS #20999301 Report a problem | ||
| 7/14/2025 | Listing removed | $459,000$168/sqft |
Source: NTREIS #20840439 Report a problem | ||
| 7/8/2025 | Price change | $459,000-2.3%$168/sqft |
Source: NTREIS #20840439 Report a problem | ||
| 6/30/2025 | Price change | $470,000-1.9%$172/sqft |
Source: NTREIS #20840439 Report a problem | ||
| 4/15/2025 | Price change | $479,000-2%$175/sqft |
Source: NTREIS #20840439 Report a problem | ||
| 3/6/2025 | Price change | $489,000-1.2%$179/sqft |
Source: NTREIS #20840439 Report a problem | ||
| 2/27/2025 | Listed for sale | $495,000$181/sqft |
Source: NTREIS #20840439 Report a problem | ||
| 11/10/2003 | Sold | -- |
Source: Public Record Report a problem | ||
Public tax history
| Year | Property taxes | Tax assessment |
|---|---|---|
| 2025 | $7,897 +14.5% | $359,000 -5.8% |
| 2024 | $6,894 +14.5% | $381,089 -10.5% |
| 2023 | $6,023 -14.3% | $425,977 +27.4% |
| 2022 | $7,026 +5.8% | $334,434 +19.5% |
| 2021 | $6,638 +6.3% | $279,866 +7.7% |
| 2020 | $6,244 +7.2% | $259,972 -4.8% |
| 2019 | $5,823 +7% | $273,105 +23.5% |
| 2018 | $5,440 +5% | $221,146 -7.4% |
| 2017 | $5,179 +14.6% | $238,817 +11.6% |
| 2016 | $4,519 +7.4% | $213,913 +23.4% |
| 2015 | $4,208 | $173,300 |
| 2014 | $4,208 | $173,300 |
| 2013 | -- | $173,300 +0.4% |
| 2012 | -- | $172,600 |
| 2011 | -- | $172,600 +5.1% |
| 2010 | -- | $164,300 -6.1% |
| 2009 | -- | $174,900 -12.7% |
| 2008 | -- | $200,400 +5.9% |
| 2007 | -- | $189,200 +19% |
| 2006 | -- | $159,000 -5.4% |
| 2005 | -- | $168,100 |
| 2004 | -- | $168,100 +9.4% |
| 2003 | -- | $153,700 -5.7% |
| 2002 | -- | $163,000 +12.5% |
| 2001 | -- | $144,900 +6.7% |
| 2000 | -- | $135,800 |
Find assessor info on the county website
Neighborhood: Timberlake Estates
Nearby homes
- $373,5003 bd2 ba2k sqft108 Wildwood Ct, Azle, TX 76020Off Market
- $340,8003 bd2 ba1.7k sqft105 Valleyview Ct, Azle, TX 76020Off Market
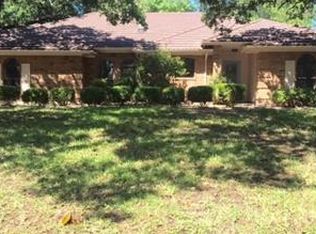
- $355,2003 bd2 ba1.9k sqft100 Wildwood Ct, Azle, TX 76020Off Market
- $--4 bd3 ba2.3k sqft101 Valleyview Ct, Azle, TX 76020Sold
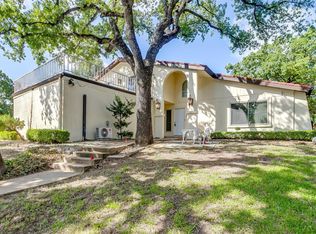
- $332,4003 bd2 ba1.6k sqft109 Valleyview Ct, Azle, TX 76020Off Market
- $331,6004 bd2 ba2.2k sqft204 Twin Oaks Ct, Azle, TX 76020Off Market
- $361,2005 bd2 ba2.6k sqft200 Twin Oaks Ct, Azle, TX 76020Off Market
- $301,8003 bd2 ba1.8k sqft113 Valleyview Ct, Azle, TX 76020Off Market
Nearby schools
GreatSchools rating
- 7/10Eagle Heights Elementary SchoolGrades: PK-4Distance: 1.1 mi
- 4/10Santo Forte J High SchoolGrades: 7-8Distance: 4.4 mi
- 6/10Azle High SchoolGrades: 9-12Distance: 3.3 mi
Schools provided by the listing agent
- Elementary: Eagle Heights
- Middle: Azle
- High: Azle
- District: Azle ISD
Source: NTREIS. This data may not be complete. We recommend contacting the local school district to confirm school assignments for this home.
Get a cash offer in 3 minutes
Find out how much your home could sell for in as little as 3 minutes with a no-obligation cash offer.
Estimated market value
$413,000
Get a cash offer in 3 minutes
Find out how much your home could sell for in as little as 3 minutes with a no-obligation cash offer.
Estimated market value
$413,000
- Texas
- Tarrant County
- Azle
- 76020
- Timberlake Estates
- 104 Wildwood Ct
