Large ranch style home in Genoa, NE. 4-5 bedroom, 3 bathroom plus a 36x28 Astro building. Property has been very well cared for. You will be surprised with how much square footage is utilized.
Pending
Price cut: $30K (6/25)
$299,000
104 Willard Ave, Genoa, NE 68640
4beds
3baths
2,110sqft
Single Family Residence
Built in 1949
-- sqft lot
$285,500 Zestimate®
$142/sqft
$-- HOA
What's special
- 228 days
- 16
- 0
Zillow last checked:
Listing updated:
Listed by:
Rick Grubaugh,
RE/MAX TOTAL REALTY
Source: Columbus BOR NE,MLS#: 20260028
Facts & features
Interior
Bedrooms & bathrooms
- Bedrooms: 4
- Bathrooms: 3
- Main level bathrooms: 2
- Main level bedrooms: 3
Rooms
- Room types: Office
Primary bedroom
- Level: Main
- Area: 154
- Dimensions: 14 x 11
Bedroom 2
- Level: Main
- Area: 140
- Dimensions: 14 x 10
Bedroom 3
- Level: Main
- Area: 140
- Dimensions: 14 x 10
Bedroom 4
- Level: Basement
- Area: 300
- Dimensions: 20 x 15
Bedroom 5
- Level: Basement
- Area: 182
- Dimensions: 14 x 13
Dining room
- Features: Living/Dining C, Carpet
- Level: Main
- Area: 238
- Dimensions: 17 x 14
Family room
- Features: Carpet
- Level: Basement
- Area: 493
- Dimensions: 17 x 29
Kitchen
- Features: Eat-in Kitchen, Laminate Flooring
- Level: Main
- Area: 256
- Dimensions: 16 x 16
Living room
- Features: Carpet
- Level: Main
- Area: 425
- Dimensions: 17 x 25
Basement
- Description: Bedrooms(2),Baths(1)
- Area: 2110
Heating
- Natural Gas
Cooling
- Central Air
Appliances
- Included: Electric Range, Dishwasher, Disposal, Refrigerator, Microwave, Water Softener Owned, Gas Water Heater, Water Heater(50 Gal+, Owned)
- Laundry: Main Level, Electric Dryer Hookup, Carpet
Features
- Flooring: Carpet, Laminate
- Doors: Storm Door(s)
- Windows: Storm Window(s), Window Coverings
- Basement: Full,Partially Finished
- Has fireplace: No
Interior area
- Total structure area: 2,110
- Total interior livable area: 2,110 sqft
- Finished area above ground: 2,110
Property
Parking
- Total spaces: 2
- Parking features: Two, Attached, Garage Door Opener
- Attached garage spaces: 2
Features
- Patio & porch: Patio
- Exterior features: Rain Gutters, Landscaping(Auto Und Sprnk, Established Yard, Good)
- Waterfront features: None
Lot
- Features: Automatic Underground Sprinkler, Established Yard
Details
- Additional structures: Shed(s)
- Parcel number: 0030052.00
Construction
Type & style
- Home type: SingleFamily
- Architectural style: Ranch
- Property subtype: Single Family Residence
Materials
- Brick Veneer, Hard Board
- Roof: Asphalt
Condition
- 61+
- New construction: No
- Year built: 1949
Utilities & green energy
- Electric: Amps(0)
- Sewer: Public Sewer
- Water: Public
- Utilities for property: Natural Gas Connected, Electricity Connected
Community & HOA
Community
- Security: Smoke Detector(s)
- Subdivision: Genoa
Location
- Region: Genoa
Financial & listing details
- Price per square foot: $142/sqft
- Tax assessed value: $318,605
- Annual tax amount: $4,106
- Price range: $299K - $299K
- Date on market: 1/19/2026
- Electric utility on property: Yes
- Road surface type: Paved
Estimated market value
$285,500
$271,000 - $300,000
$1,743/mo
Price history
| Date | Event | Price |
|---|---|---|
| 7/22/2026 | Pending sale | $299,000$142/sqft |
Source: Columbus BOR NE #20260028 Report a problem | ||
| 6/25/2026 | Price change | $299,000-9.1%$142/sqft |
Source: Columbus BOR NE #20260028 Report a problem | ||
| 4/1/2026 | Price change | $329,000-2.9%$156/sqft |
Source: Columbus BOR NE #20260028 Report a problem | ||
| 1/19/2026 | Listed for sale | $339,000+182.5%$161/sqft |
Source: Columbus BOR NE #20260028 Report a problem | ||
| 4/19/2007 | Sold | $120,000$57/sqft |
Source: Agent Provided Report a problem | ||
Public tax history
| Year | Property taxes | Tax assessment |
|---|---|---|
| 2025 | $4,129 +0.6% | $318,605 +11.2% |
| 2024 | $4,106 +63% | $286,430 +25.7% |
| 2023 | $2,518 -36.3% | $227,835 -0.4% |
| 2022 | $3,952 +12.7% | $228,660 +12.8% |
| 2021 | $3,508 -3.4% | $202,680 +8.9% |
| 2020 | $3,631 +33.1% | $186,075 +25.3% |
| 2018 | $2,728 +27.5% | $148,540 +15% |
| 2017 | $2,140 +3.8% | $129,160 |
| 2016 | $2,063 -10.1% | $129,160 |
| 2015 | $2,295 | $129,160 |
| 2014 | -- | $129,160 +8.9% |
| 2012 | -- | $118,615 +10% |
| 2011 | $2,646 +0.1% | $107,830 |
| 2010 | $2,643 -0.3% | $107,830 |
| 2009 | $2,651 | -- |
Find assessor info on the county website
Monthly payment
Est. payment
Payment breakdown
Explore the cost of this home by adjusting the details. Changes won't be saved.Climate risks
Neighborhood: 68640
Similar homes
- $435,0004 bd2 ba1.7k sqft902 Harvard Ave, Genoa, NE 68640For Sale
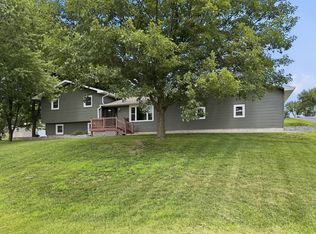 MLS ID #11887391, Makensey Harris, Seasons Realty. NY State MLS
 - $190,0003 bd2 ba2k sqft306 N Pine St, Genoa, NE 68640For Sale
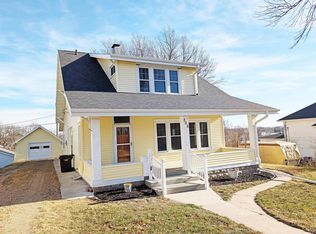 MLS ID #20250718, Dallas Thelen, CENTURY 21 REALTY TEAM. Columbus BOR NE
 - $295,0003 bd2 ba1.4k sqft2247 140th Rd, Shelby, NE 68662For Sale
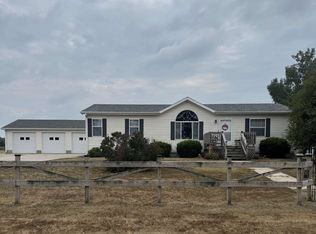 MLS ID #20260483, Laura Kobza, KOBZA AG AND HOME. Columbus BOR NE
 - $280,0003 bd2 ba1.6k sqft6 Sandy Point Dr, Columbus, NE 68601For Sale
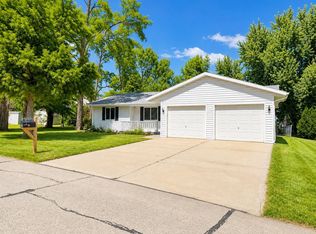 MLS ID #20260485, Dennis Worden, RE/MAX TOTAL REALTY. Columbus BOR NE
 - $209,9004 bd2 ba1.4k sqft1700 Monroe St, Beatrice, NE 68310For Sale
 MLS ID #22618163, Randy Ralston, Nebraska Realty. GPRMLS
