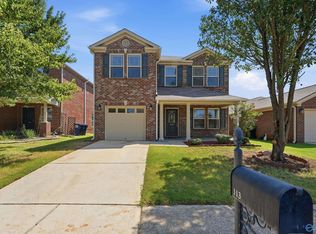
2021 built home loaded with upgrades & very energy efficient. Full brick, 4 bedrooms & 3 full baths, open-concept floor plan, LVP floors throughout, & no carpet. This home has the 4th bedroom or a study option + 9 foot smooth ceilings. Hardwired security system. Isolated master suite with a large walk-in closet & Trey Ceiling. The kitchen boasts of granite, large island, subway tile backsplash, stainless appliance package, & pendant lighting. The master is isolated with a fabulous glamor bath & large walk in closet. Privacy Fence. Very close to Publix, Gate 7, Interstate, & Highway Access, Bridge Street, Research Park, & Town Madison.
Properties marked with this icon are provided courtesy of the Valley MLS IDX Database. Some or all of the listings displayed may not belong to the firm whose website is being visited.
All information provided is deemed reliable but is not guaranteed and should be independently verified.
Copyright 2022 Valley MLS
House for rent
$2,000/moFees may apply
104 Williams Pointe Blvd, Huntsville, AL 35824
4beds
1,956sqft
Price may not include required fees and charges. Learn more|
Singlefamily
Available now
Air conditioner, central air
Garage parking
Central, electric
What's special
Full brickLarge islandIsolated master suiteLarge walk-in closetTrey ceilingSubway tile backsplashHardwired security system
- 3 days |
- -- |
- -- |
Zillow last checked:
Listing updated:
Travel times

Let’s turn your rent into credit progress
Build credit history with every on-time payment and get credit for the payment you’re already making.
Facts & features
Interior
Bedrooms & bathrooms
- Bedrooms: 4
- Bathrooms: 3
- Full bathrooms: 3
Rooms
- Room types: Bedroom 2, Bedroom 3, Bedroom 4, Dining Room, Family Room, Kitchen, Master Bedroom
Heating
- Central, Electric
Cooling
- Air Conditioner, Central Air
Appliances
- Included: Dishwasher, Microwave Oven, Range, Refrigerator
Features
- Walk In Closet
Interior area
- Total interior livable area: 1,956 sqft
Property
Parking
- Parking features: Garage
- Has garage: Yes
- Details: Contact manager
Features
- Stories: 1
- Exterior features: Curb/Gutters, Sidewalk, Walk In Closet
Details
- Additional structures: Garage(s)
- Parcel number: 2502033001001023
Construction
Type & style
- Home type: SingleFamily
- Architectural style: Ranch Rambler
- Property subtype: SingleFamily
Condition
- Year built: 2021
Community & HOA
Community
- Features: Curbs
Location
- Region: Huntsville
Financial & listing details
- Lease term: 12 Months
Nearby apartments for rent

Price history
| Date | Event | Price |
|---|---|---|
| 8/27/2026 | Listed for rent | $2,000$1/sqft |
Source: ValleyMLS #21927537 Report a problem | ||
| 10/30/2020 | Sold | $259,878+425%$133/sqft |
Source:  ValleyMLS #1152743 Report a problem ValleyMLS #1152743 Report a problem | ||
| 4/21/2020 | Sold | $49,500$25/sqft |
Source: Public Record Report a problem | ||
Neighborhood: Lake Forest
Nearby schools
GreatSchools rating
- 7/10James E Williams SchoolGrades: PK-5Distance: 0.4 mi
- 4/10Williams Middle SchoolGrades: 6-8Distance: 0.4 mi
- 3/10Columbia High SchoolGrades: 9-12Distance: 6.5 mi